Stunning Modern
Project Description
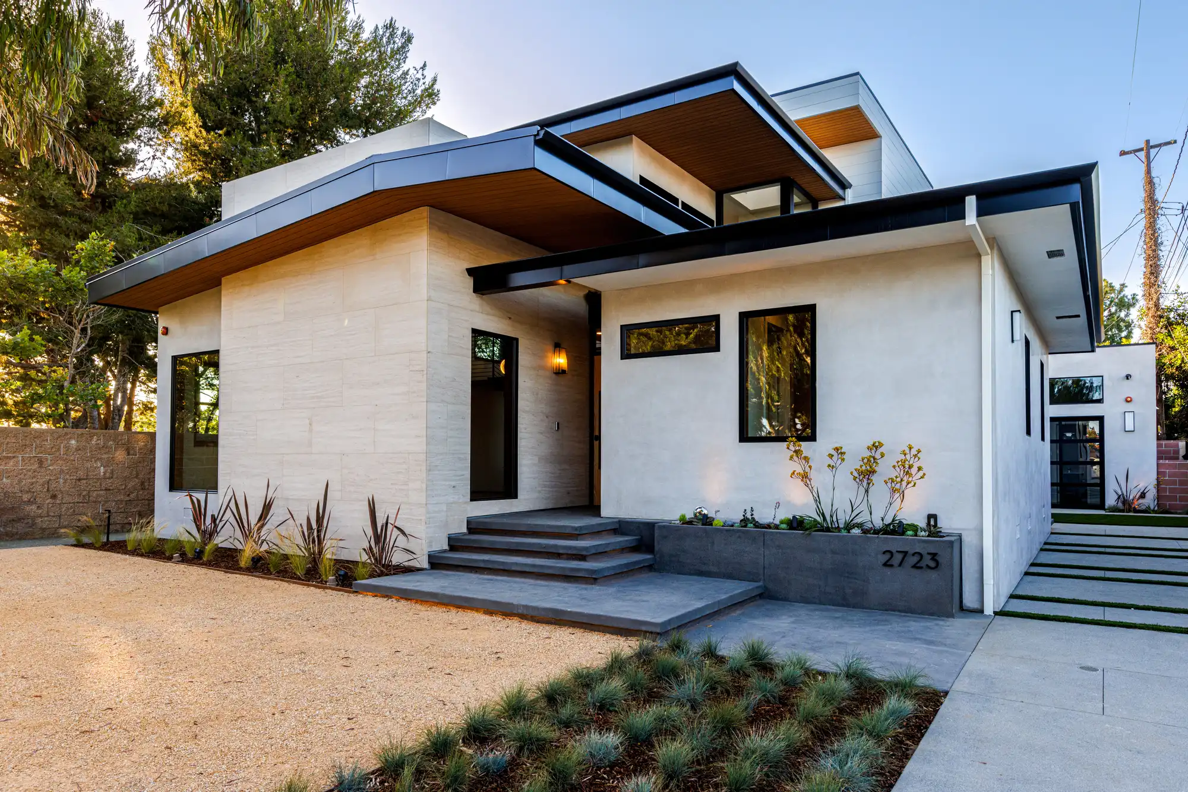
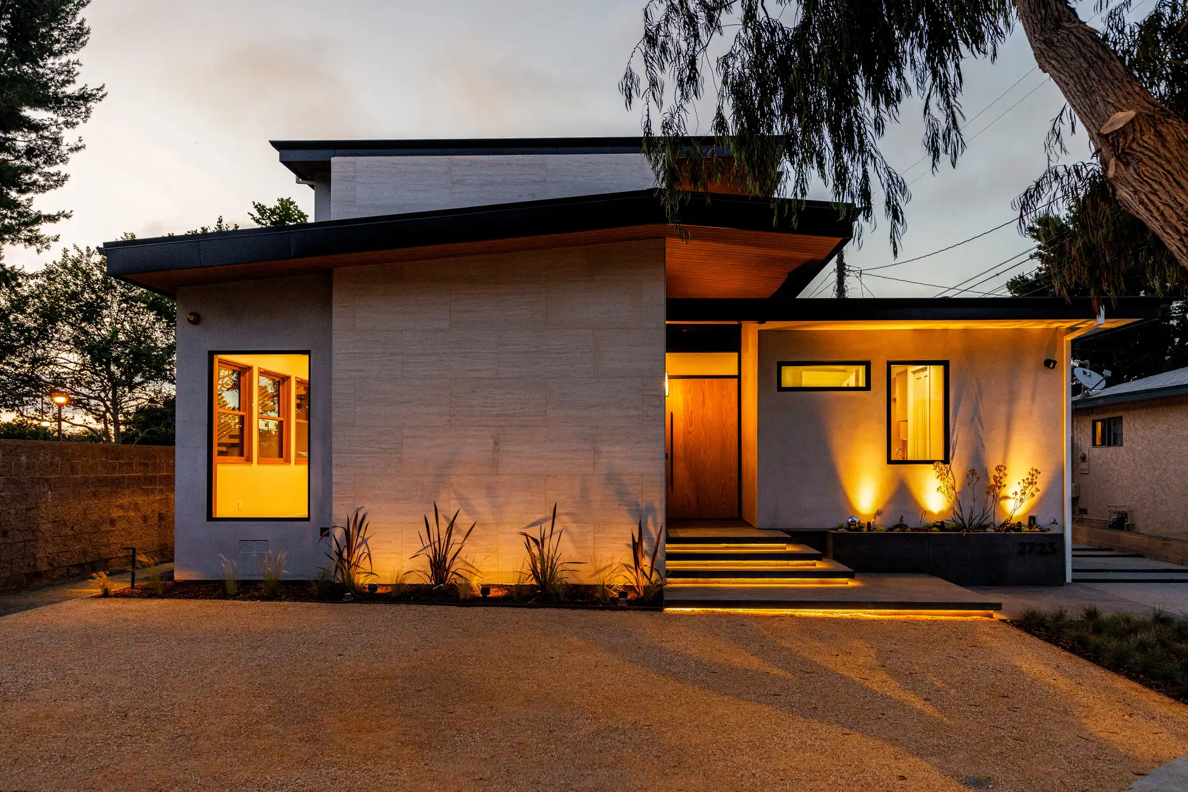
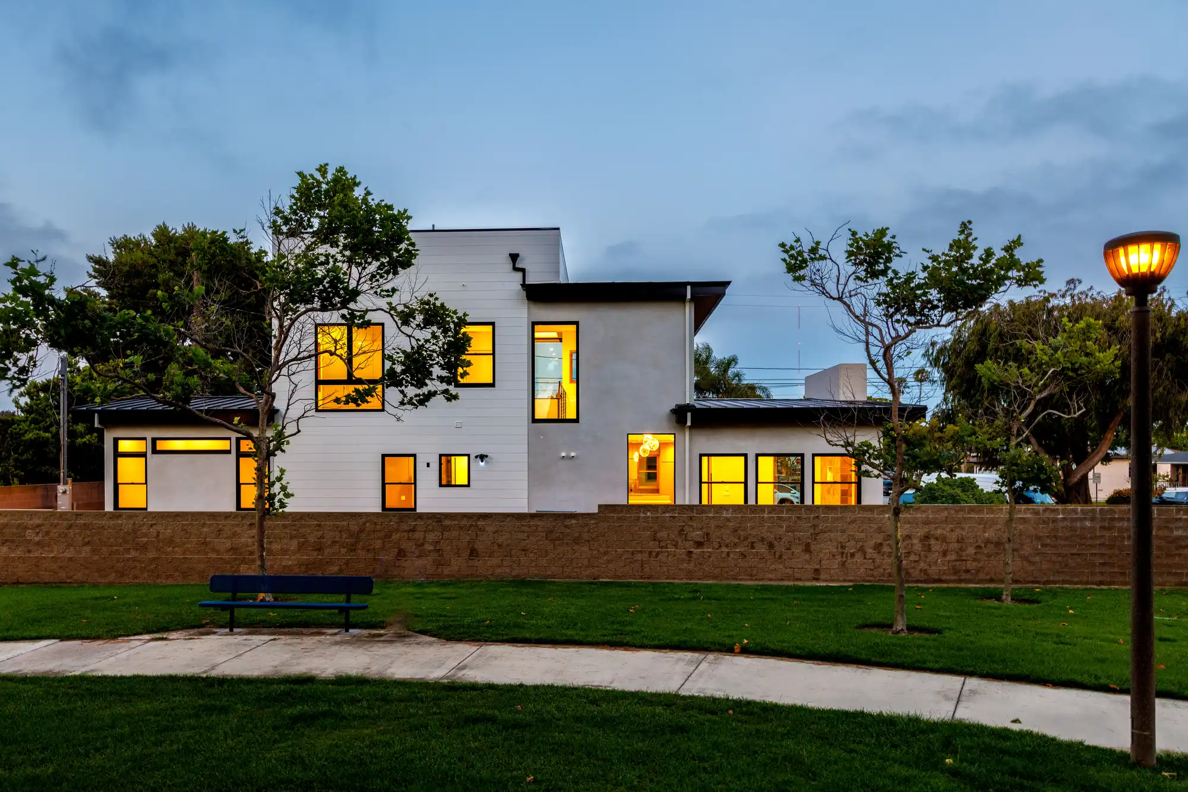
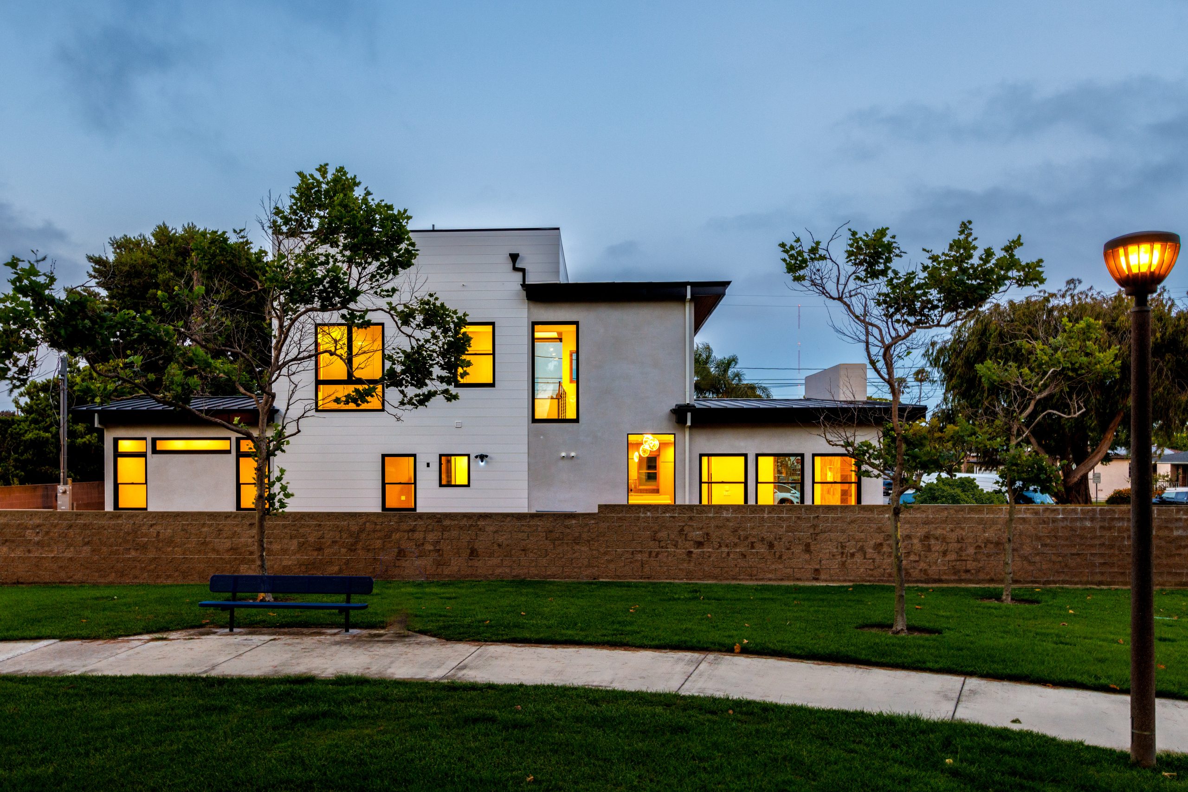
This custom residence pairs bold contemporary architecture with the warmth of natural materials and abundant daylight. Layered rooflines, deep overhangs, black metal detailing, wood-lined soffits, and softly textured stone create a refined exterior composition with a strong sense of depth and proportion. Thoughtful landscape integration and architectural lighting further define the home’s welcoming entrance.
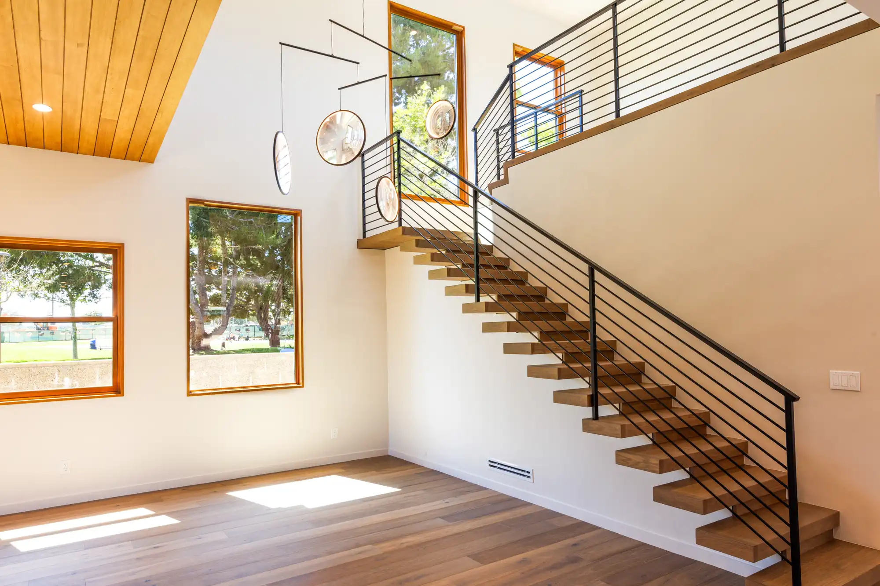
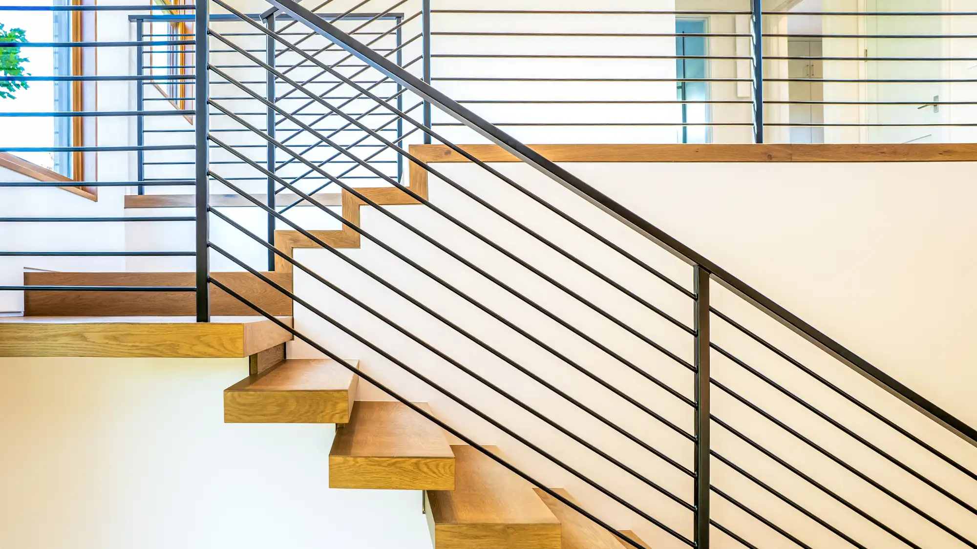
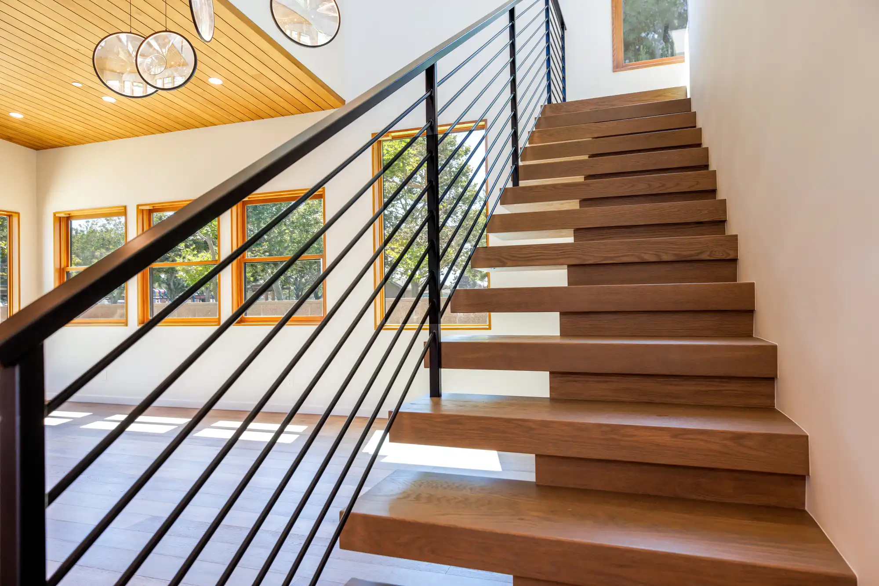
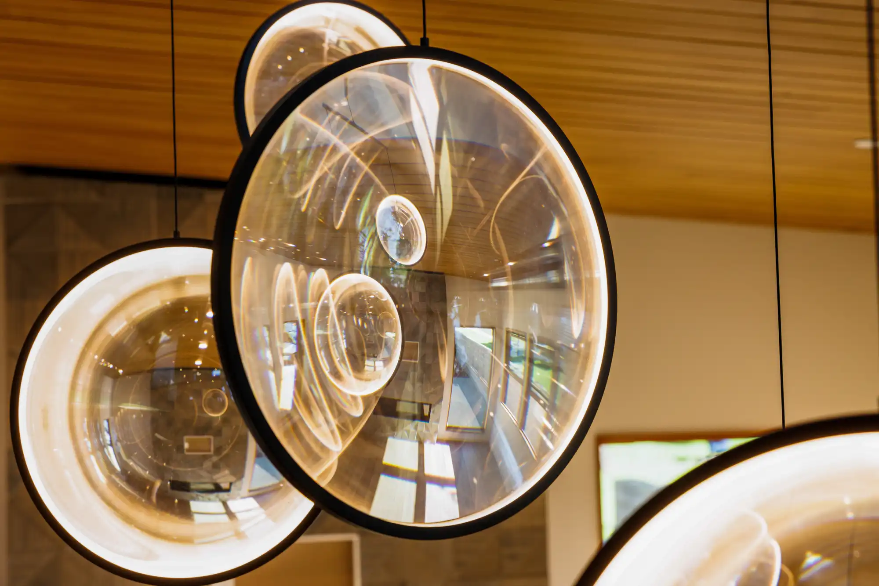
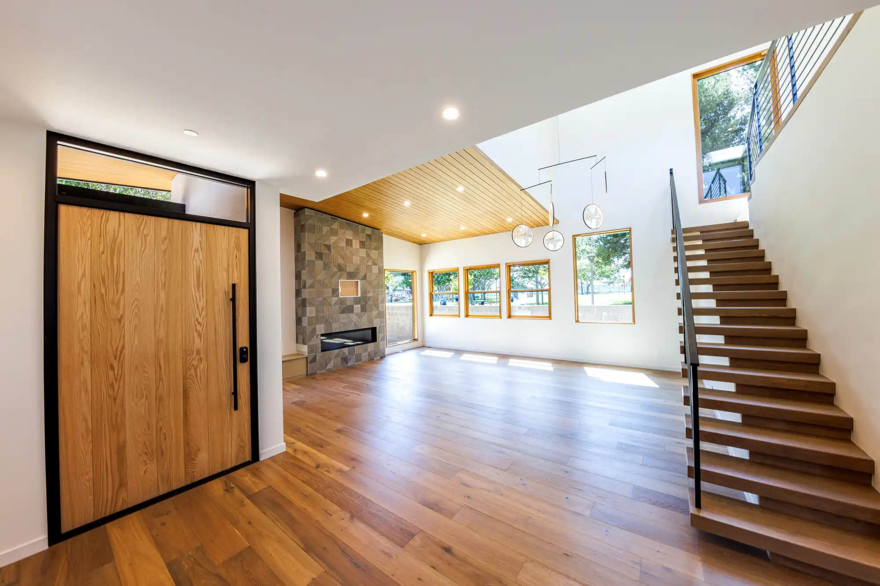
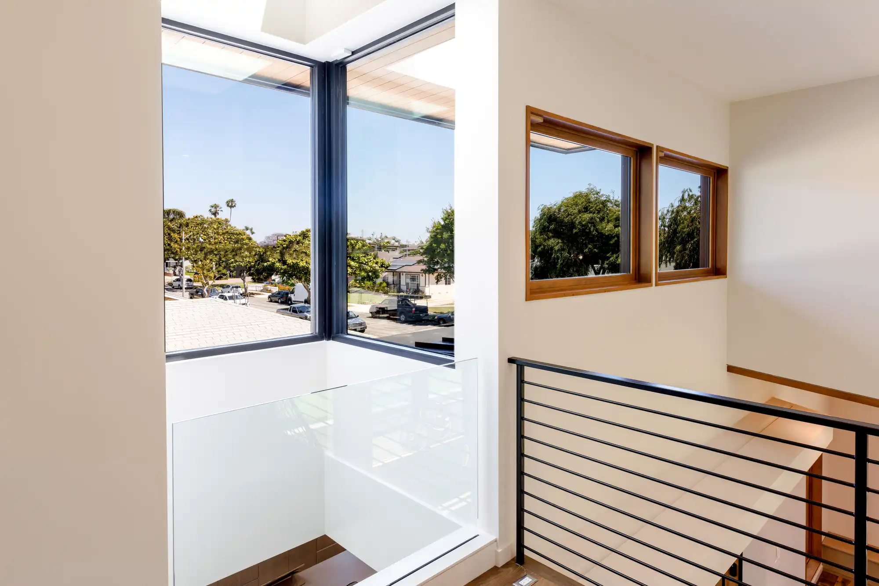
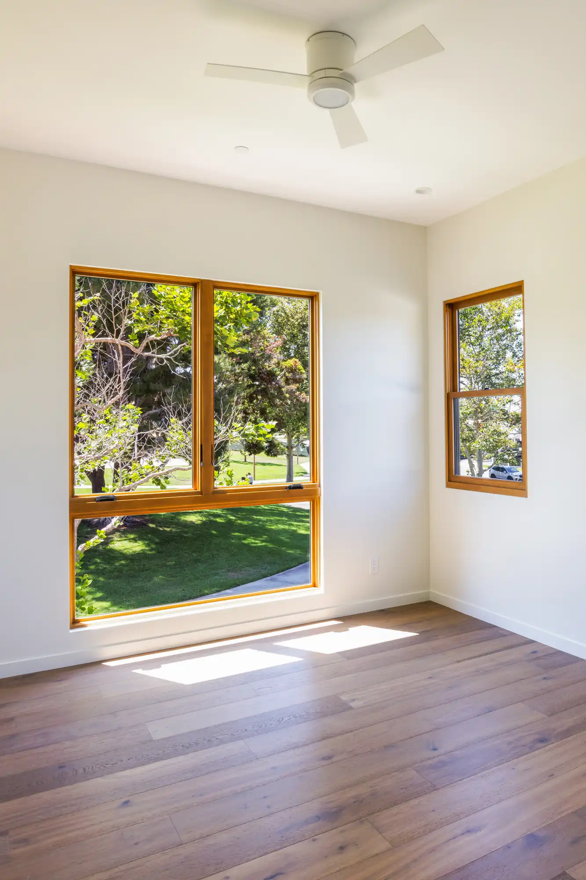
Inside, a dramatic double-height living space is organized around a floating wood staircase with custom steel railings. Carefully positioned windows frame the surrounding greenery and draw natural light through the home, while white walls, wide-plank flooring, and warm wood ceilings establish a calm, cohesive material palette. A sculptural suspended-light installation adds an artistic focal point within the open volume.
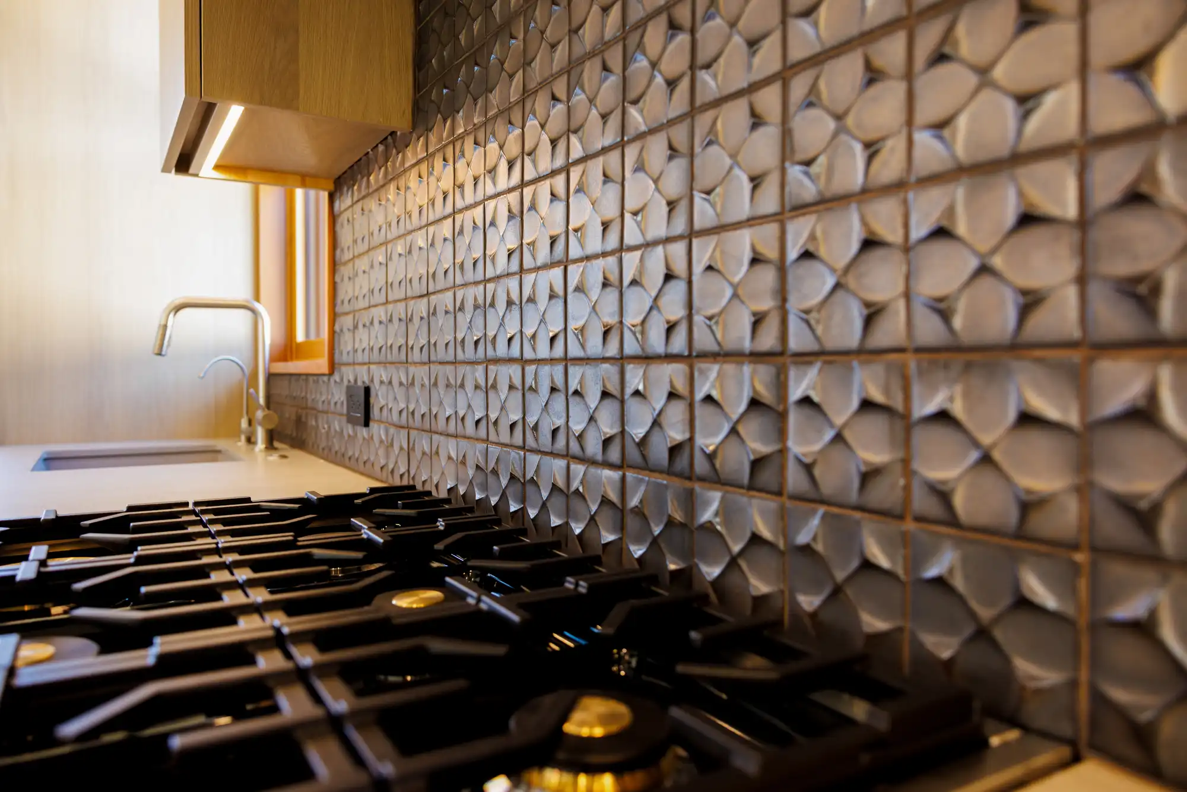
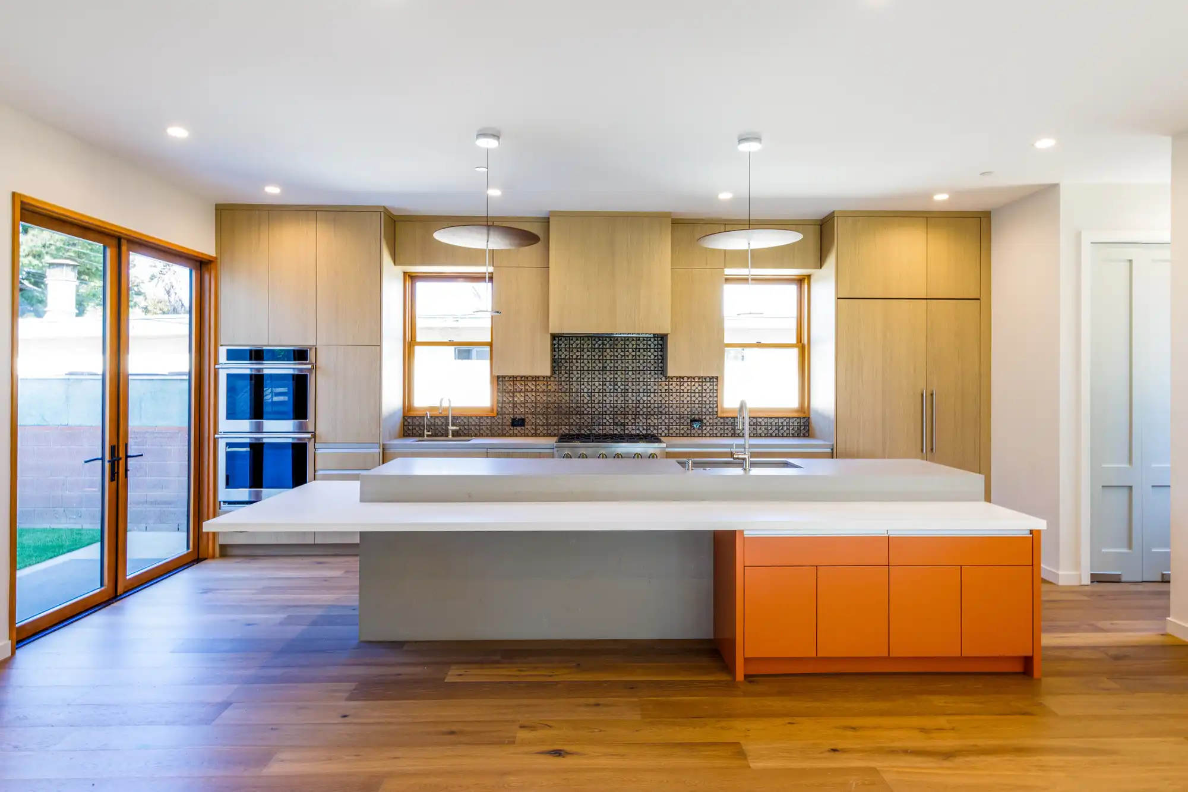
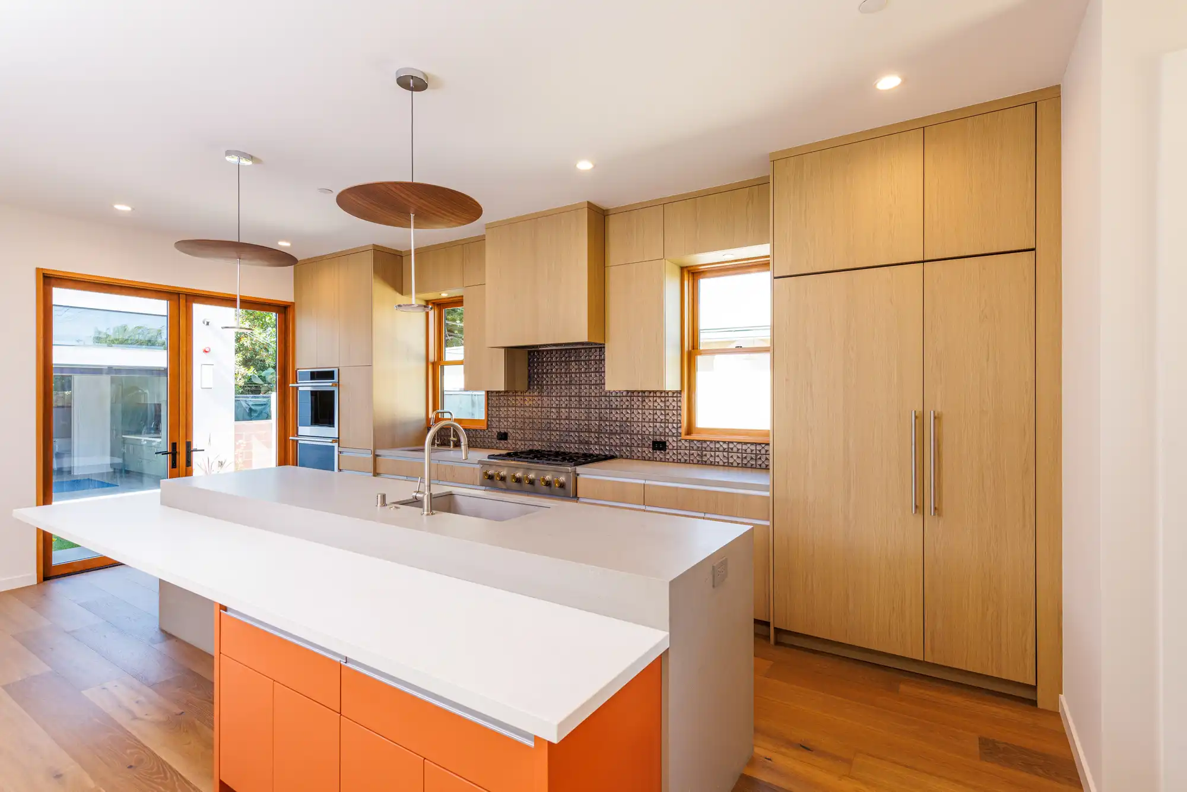
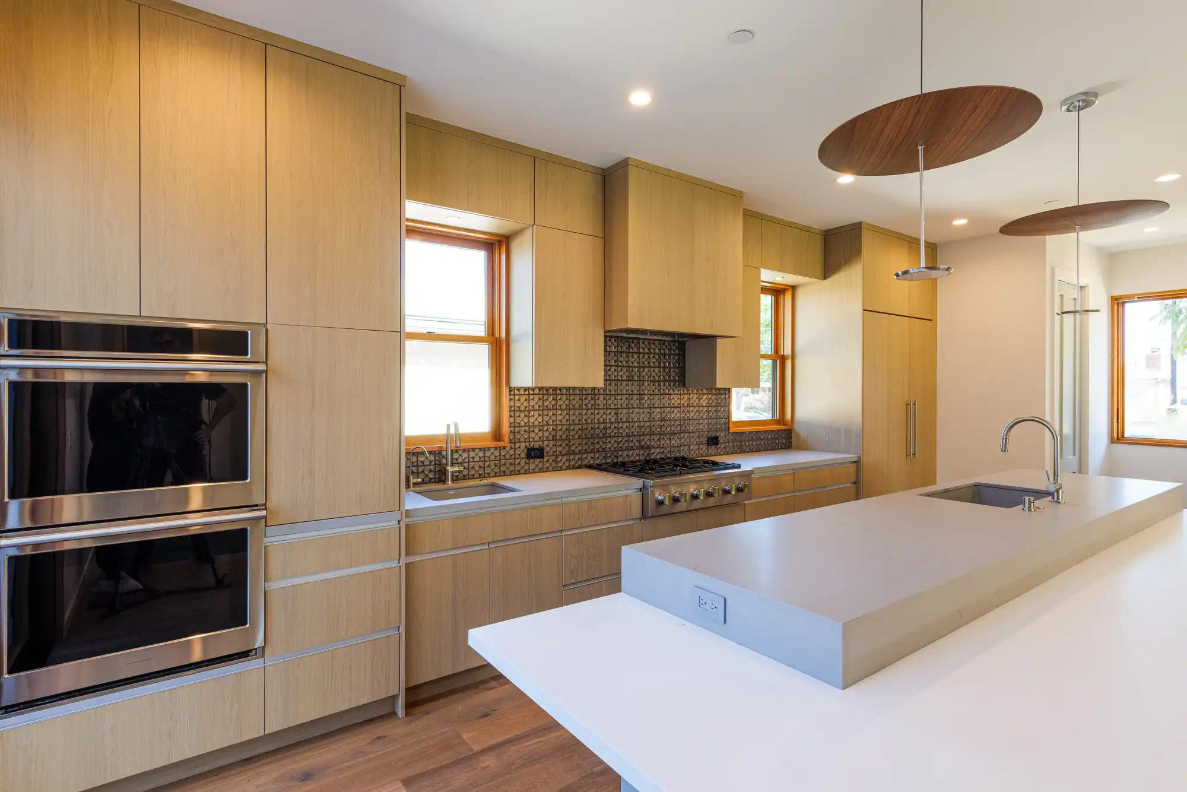
The kitchen continues the home’s clean, tailored aesthetic with full-height natural wood cabinetry, integrated appliances, expansive work surfaces, and a multi-level island designed for cooking, gathering, and casual dining. A dimensional tile backsplash, precise millwork, and understated contemporary fixtures bring texture and craftsmanship to the space.
Throughout the residence, architectural form and custom detailing work together to create a home that feels open, sophisticated, and inviting—a modern living environment shaped by exceptional materials, natural light, and meticulous execution.
Gallery