Spanish Revival Courtyard
Project Description
Rooted in the warmth and character of Spanish Revival architecture, this custom residence brings together time-honored details and a light, contemporary approach to living. White plaster walls, terracotta roof tiles, dark wood accents, graceful arches, and divided-light doors establish a timeless aesthetic throughout the home.
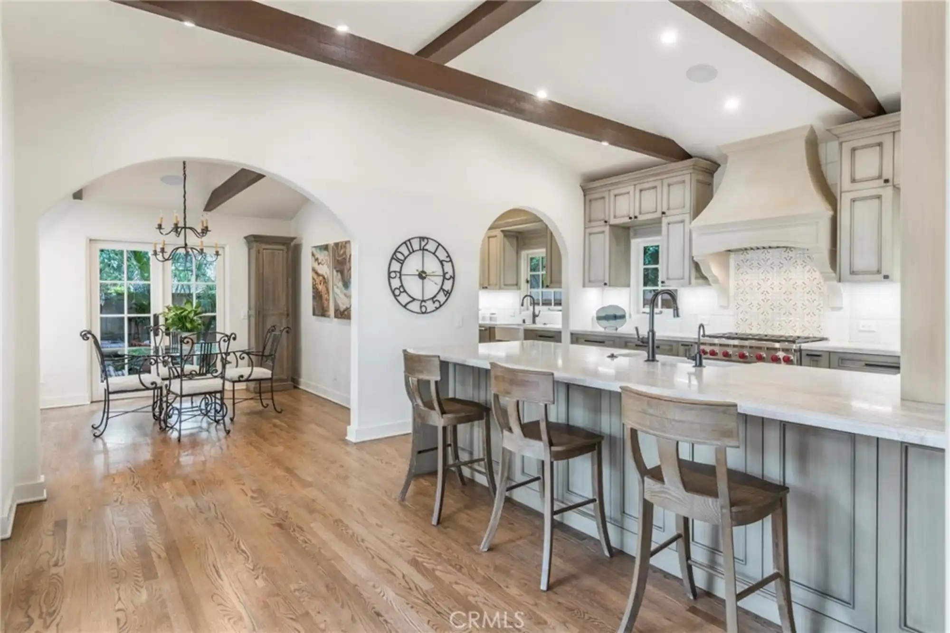
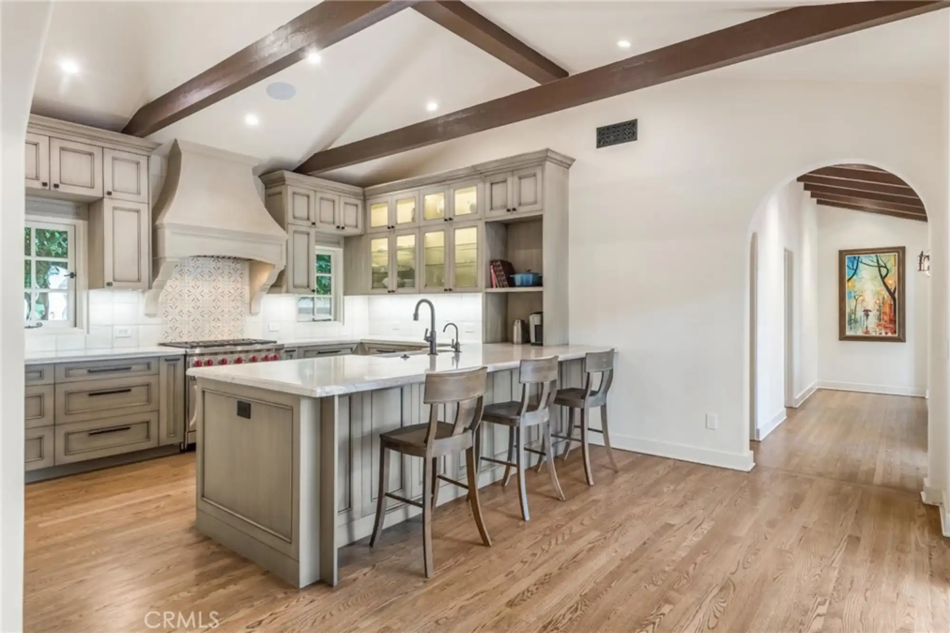
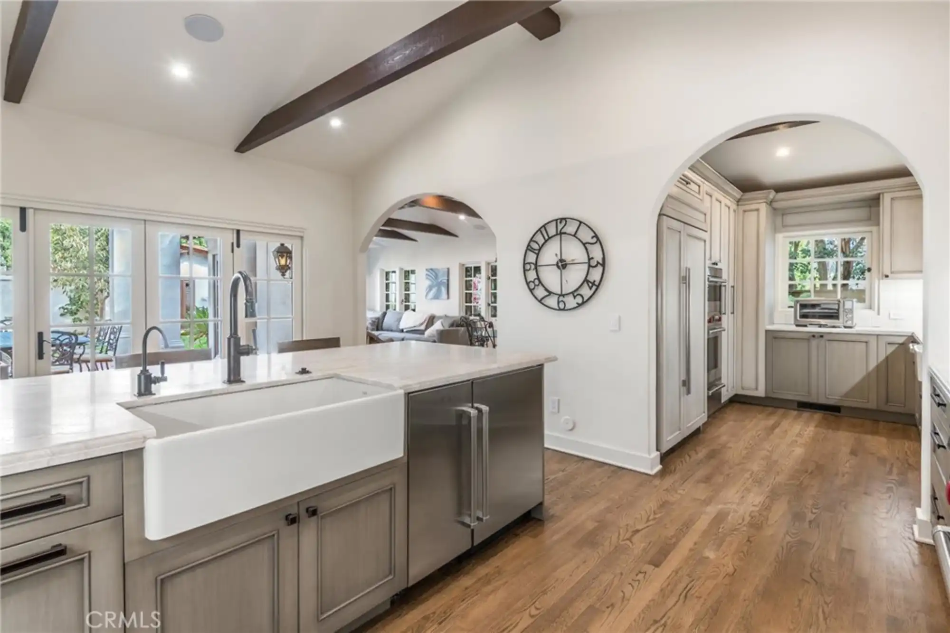
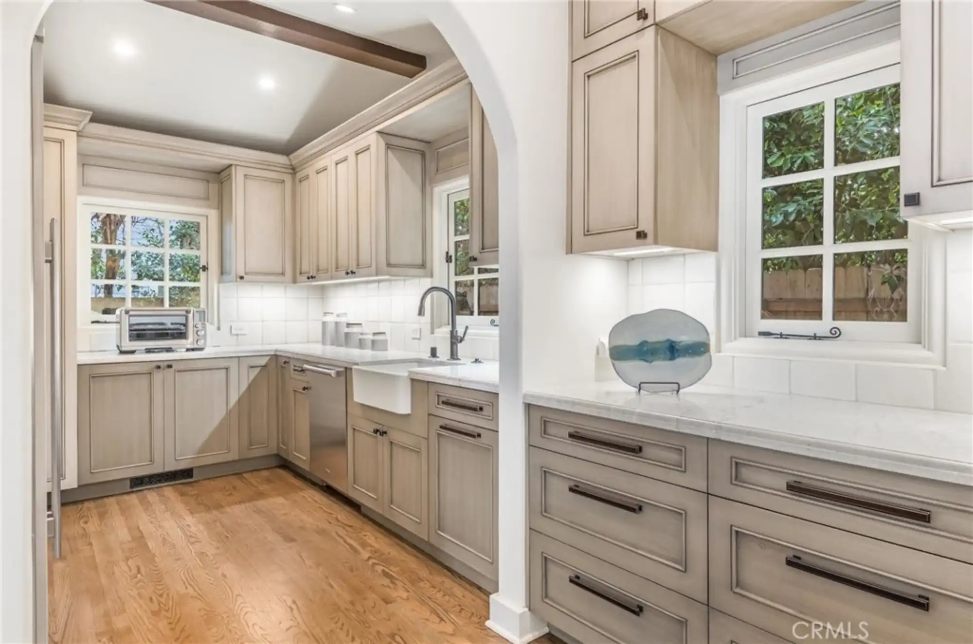
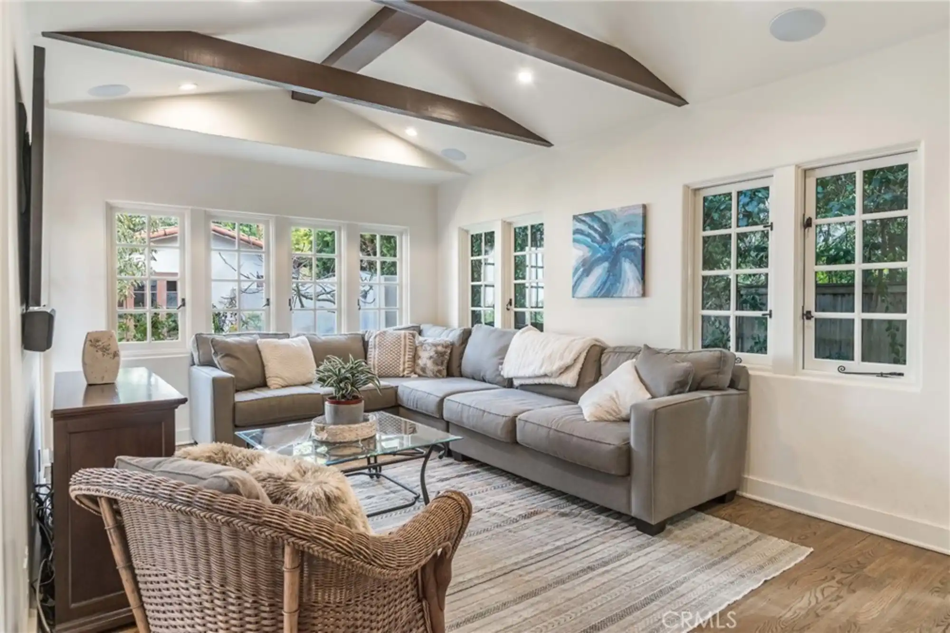
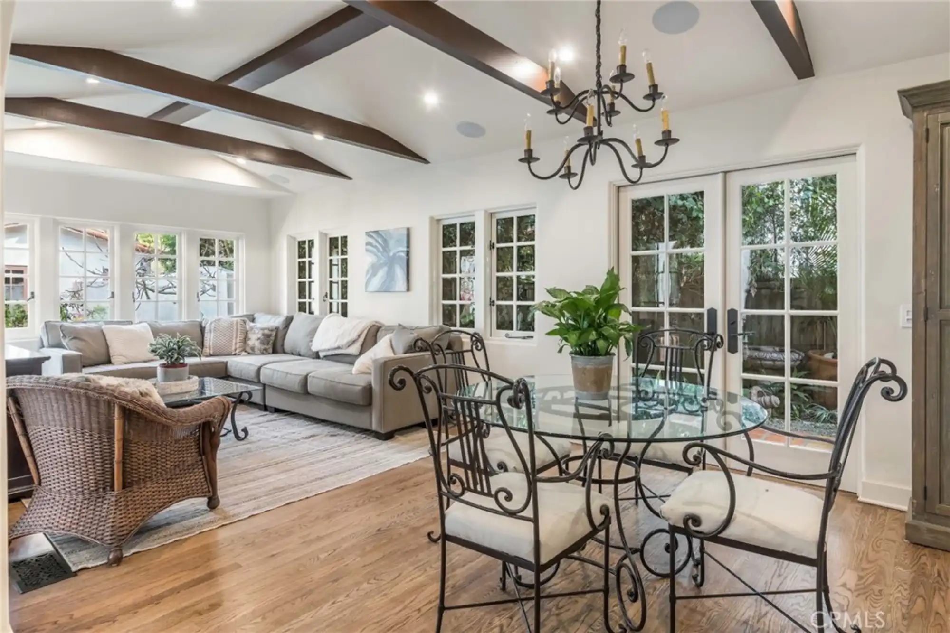
Inside, vaulted ceilings and exposed beams add architectural dimension while maintaining an open, inviting atmosphere. The custom kitchen combines finely detailed cabinetry, a sculptural plaster range hood, patterned tile, expansive stone surfaces, and professional-grade appliances. Natural wood flooring and a restrained neutral palette create continuity between the kitchen, dining area, and adjoining family room.
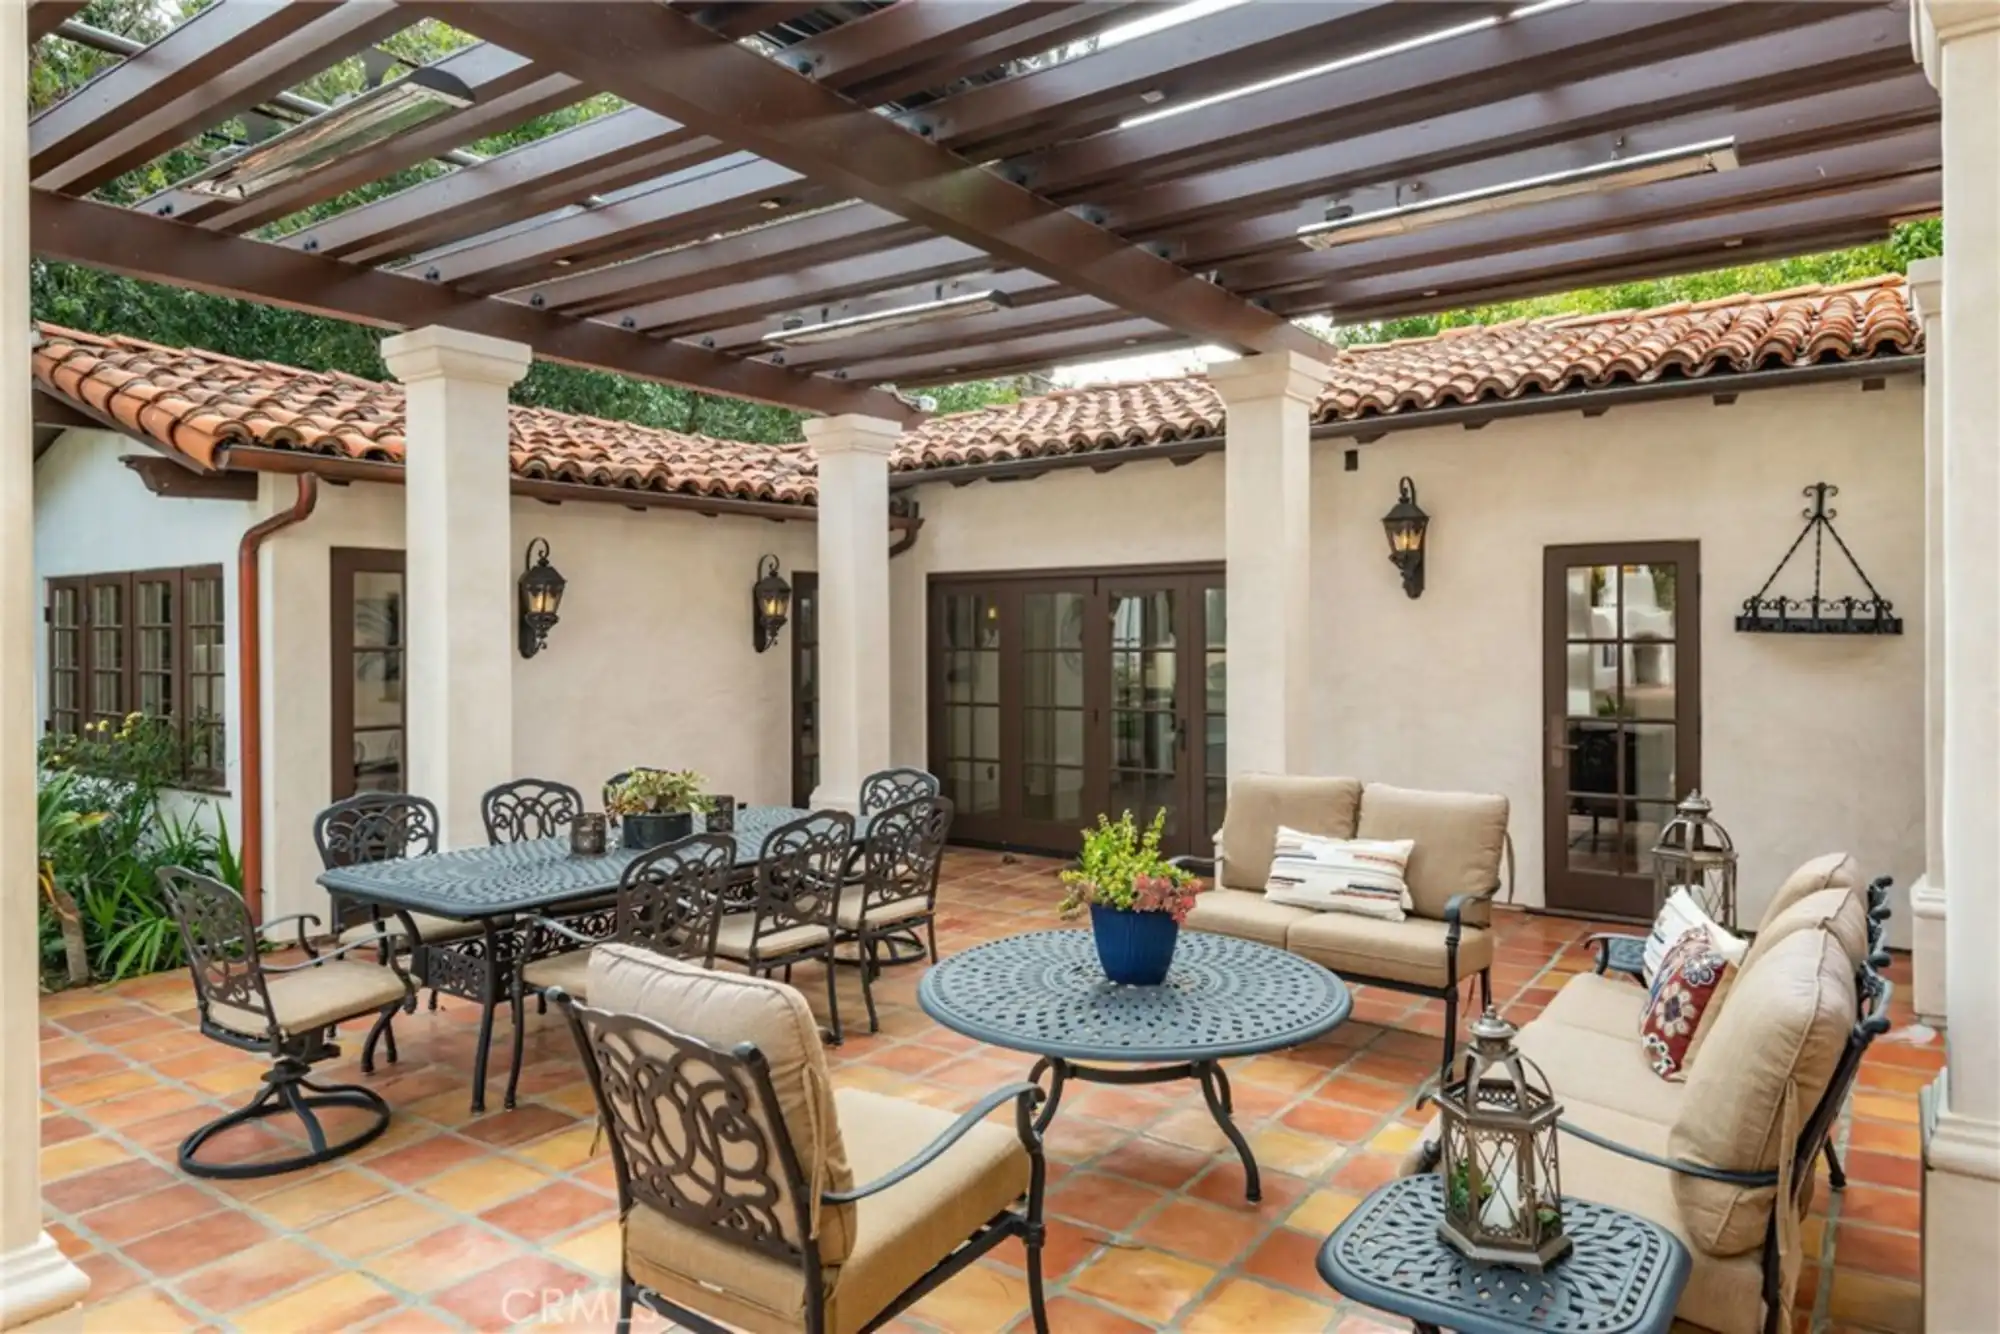
At the center of the residence, a private courtyard extends the living spaces outdoors. Terracotta paving, covered dining and lounge areas, ornamental ironwork, traditional lanterns, and a substantial overhead pergola create a comfortable setting for year-round entertaining. The result is a refined home that captures the romance of classic Spanish design while supporting a relaxed, modern lifestyle.
Gallery