Contemporary Living Wall
Project Description
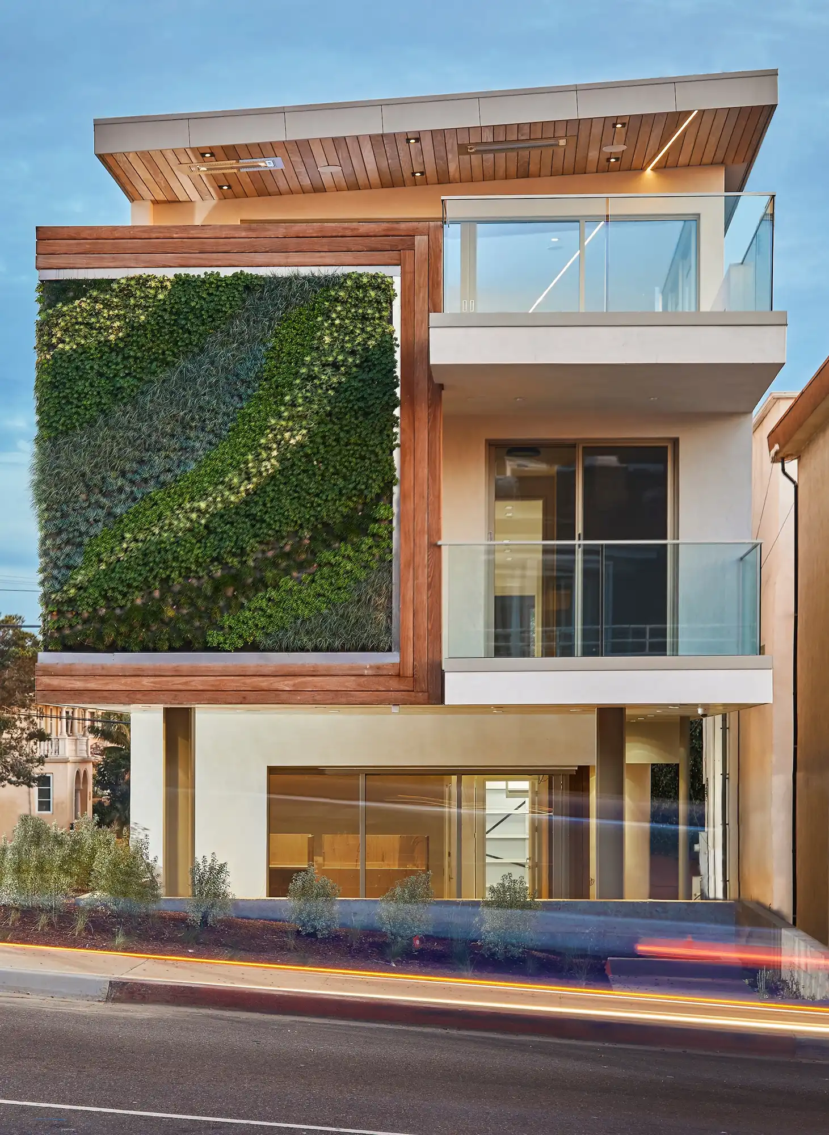
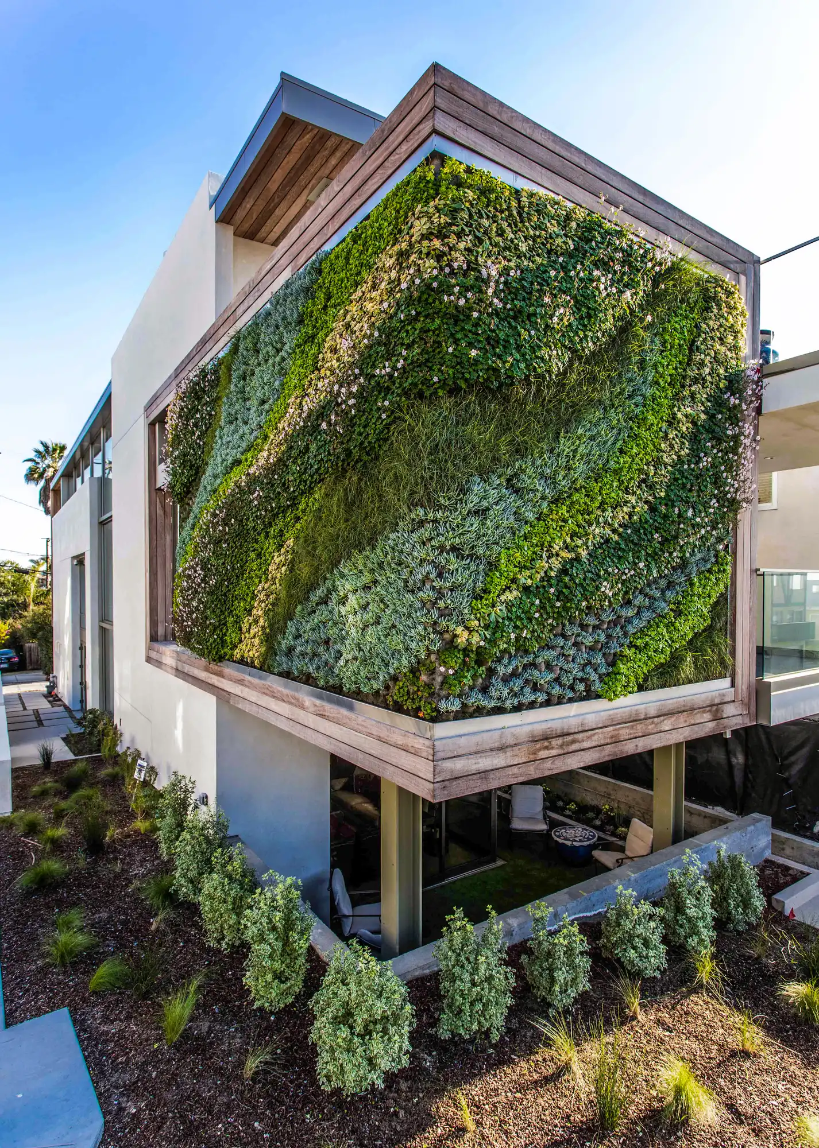
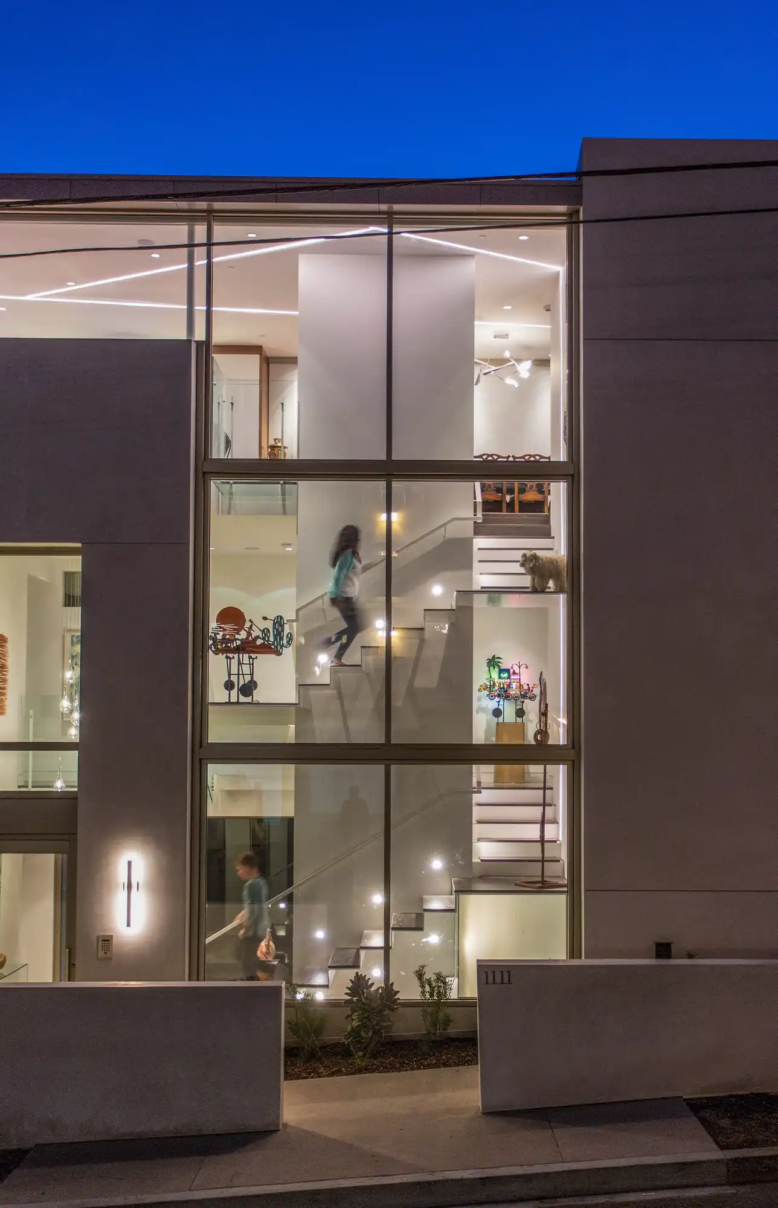
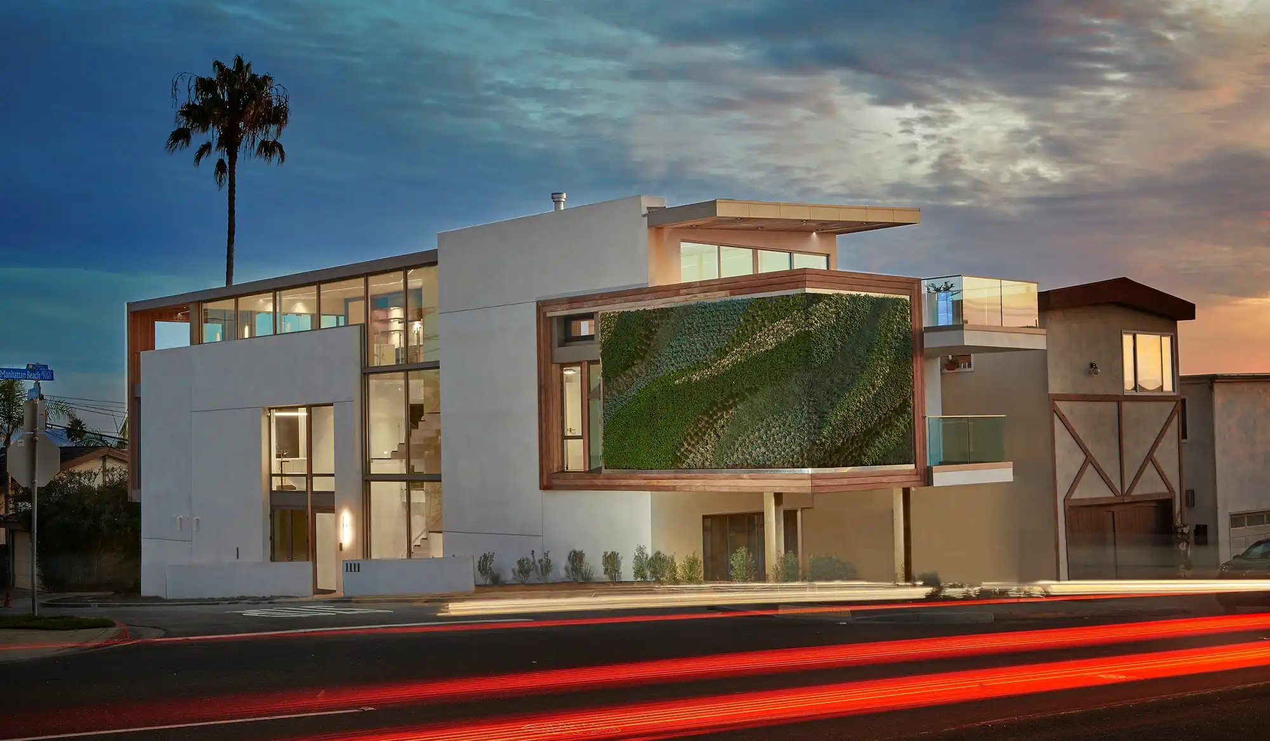
Defined by bold architecture and an exceptional level of craftsmanship, this custom residence transforms a narrow urban site into a light-filled modern retreat. The exterior combines clean stucco volumes, warm wood cladding, glass balconies, and a dramatic living wall that turns the street-facing façade into a distinctive architectural statement.
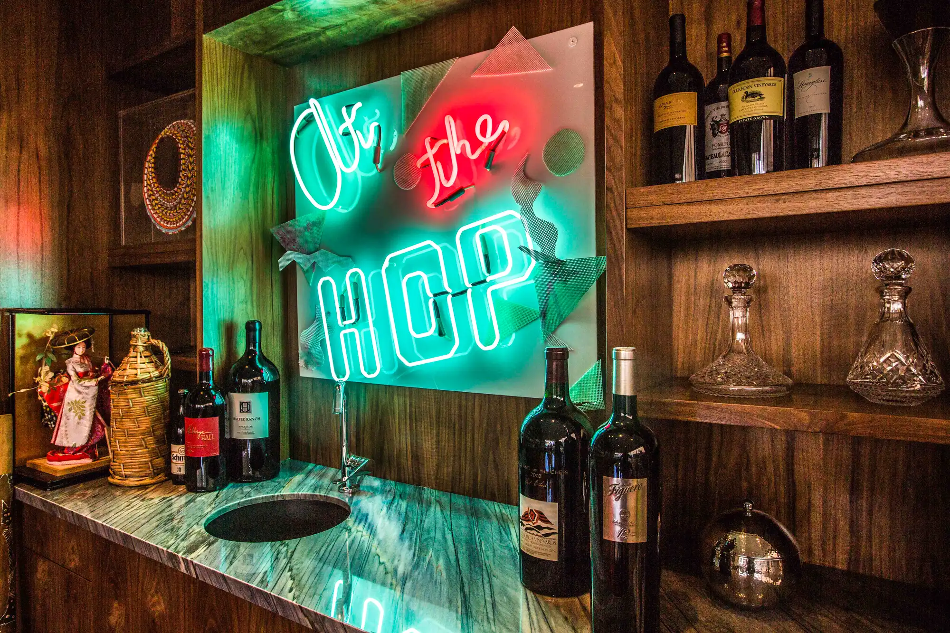
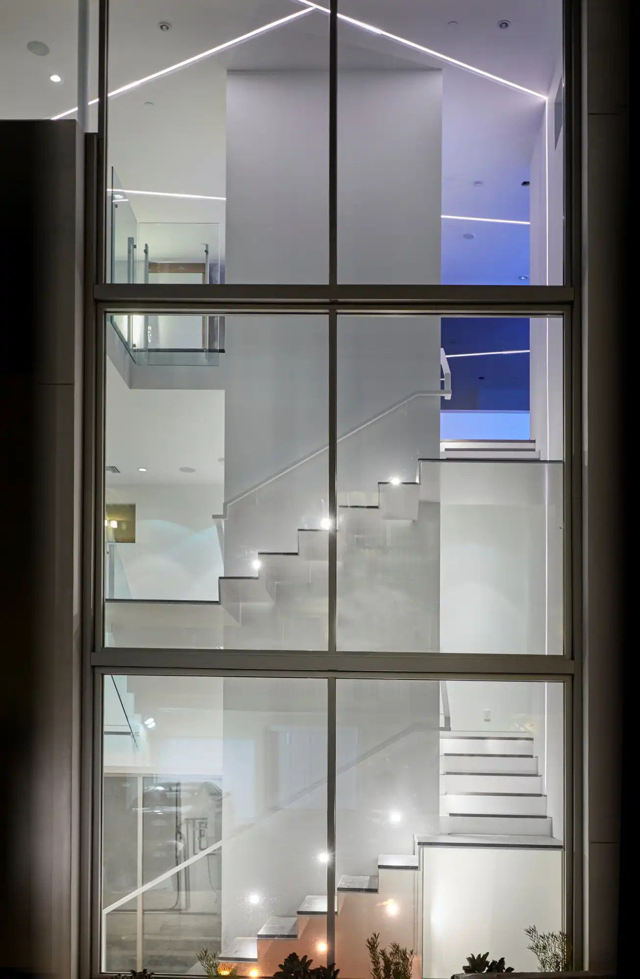
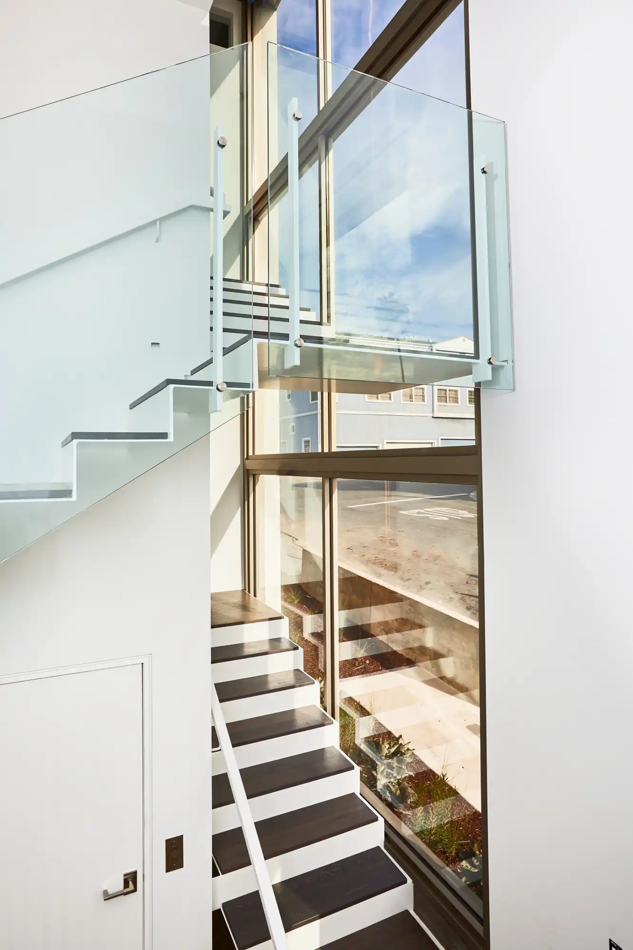
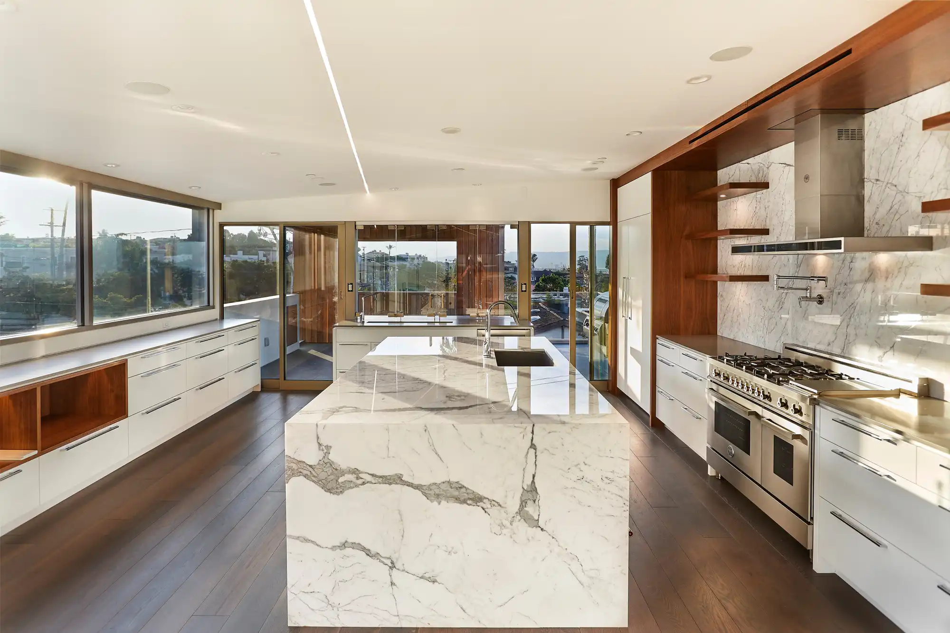
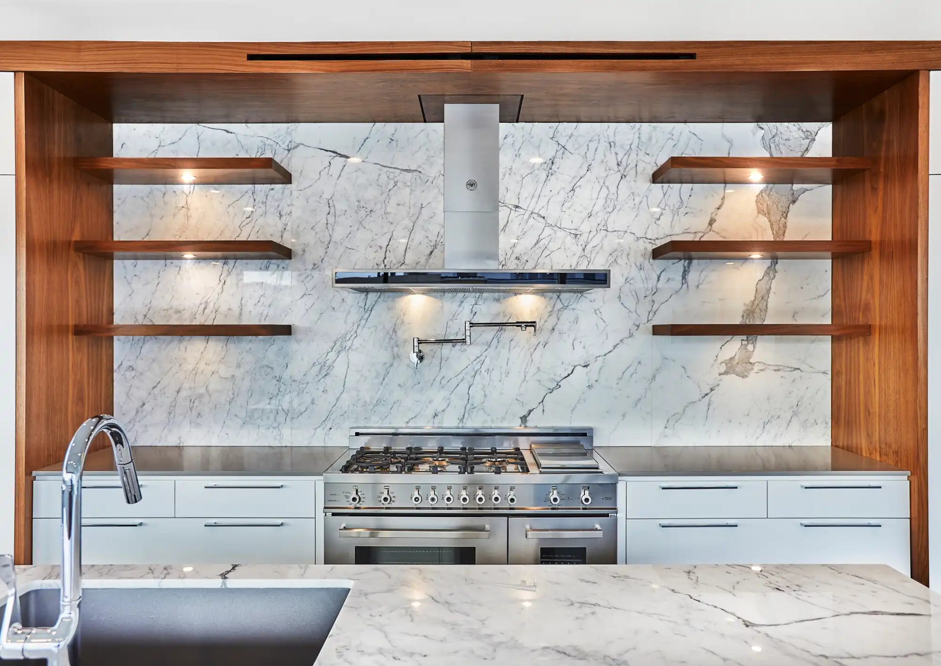
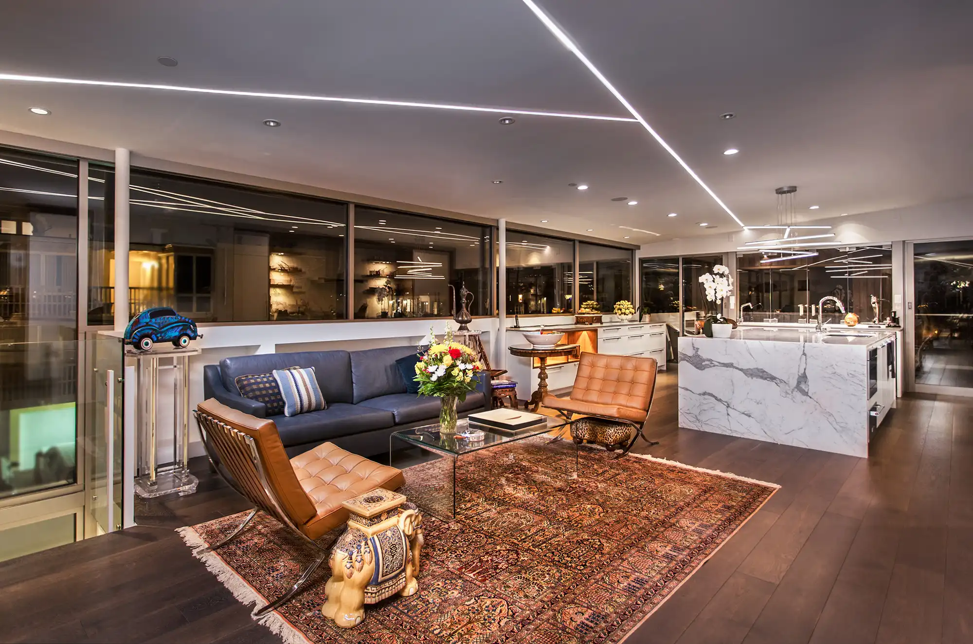
Inside, expansive glazing and sculptural stairways draw natural light through multiple levels of the home. A refined material palette of walnut, white lacquer cabinetry, richly veined stone, glass, and dark wood flooring creates warmth within the contemporary design. The chef’s kitchen is centered around a monolithic waterfall island and features professional appliances, integrated storage, illuminated floating shelves, and full-height stone surfaces.
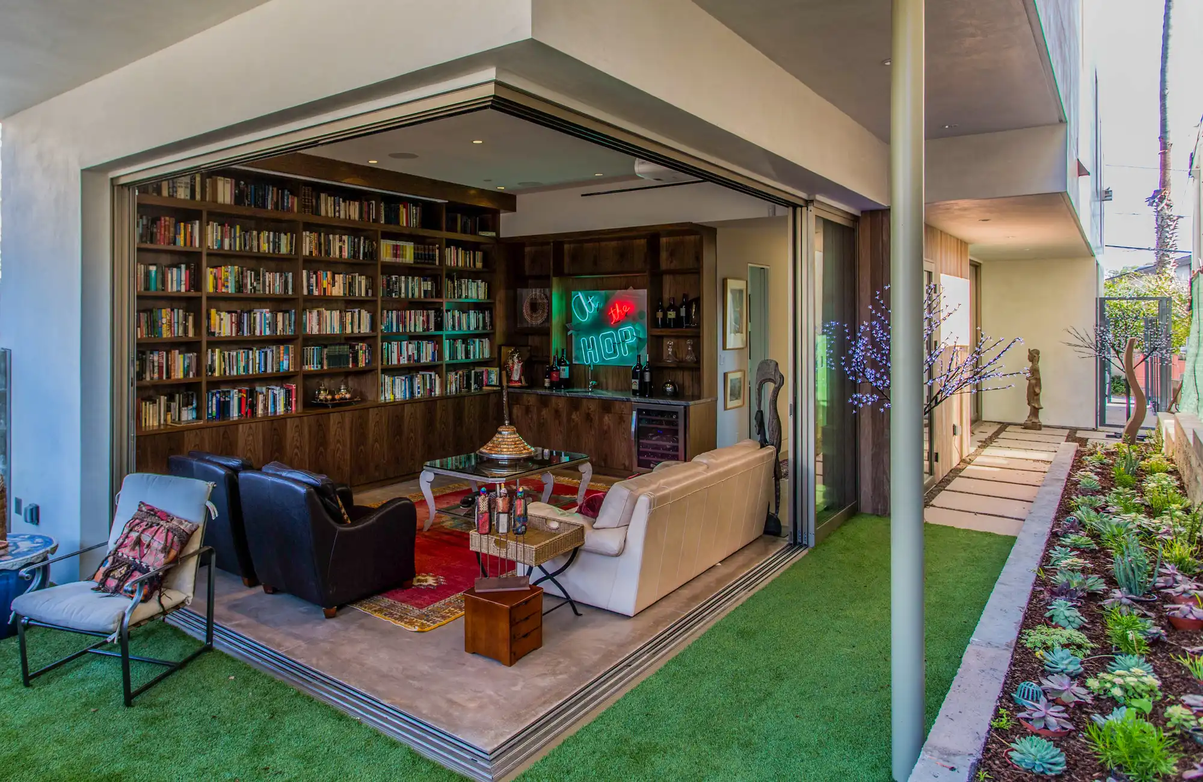
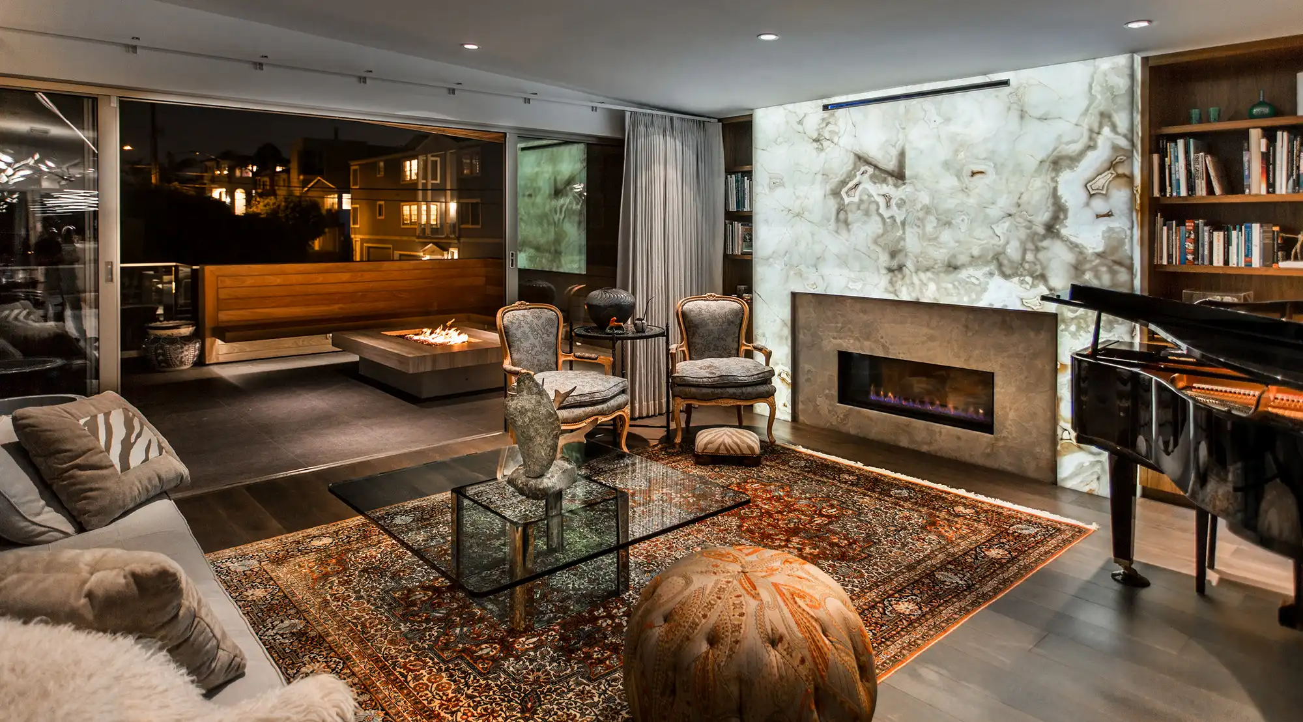
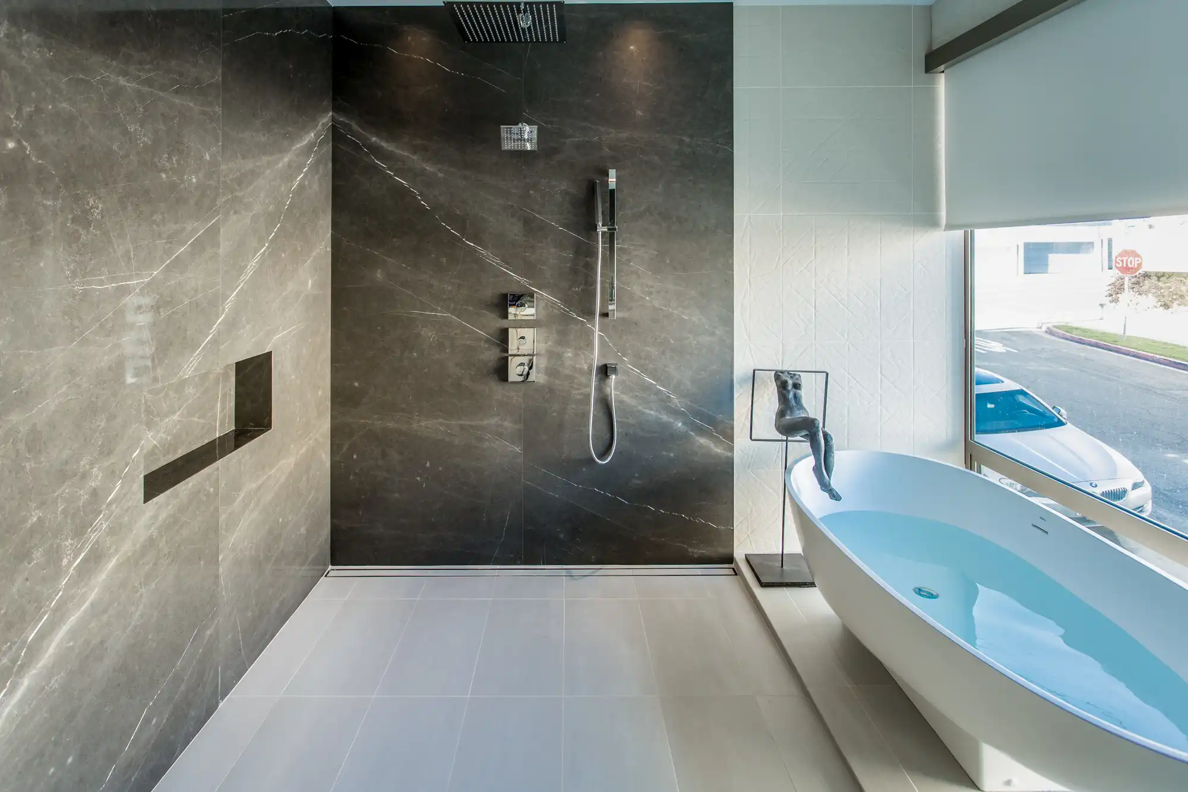
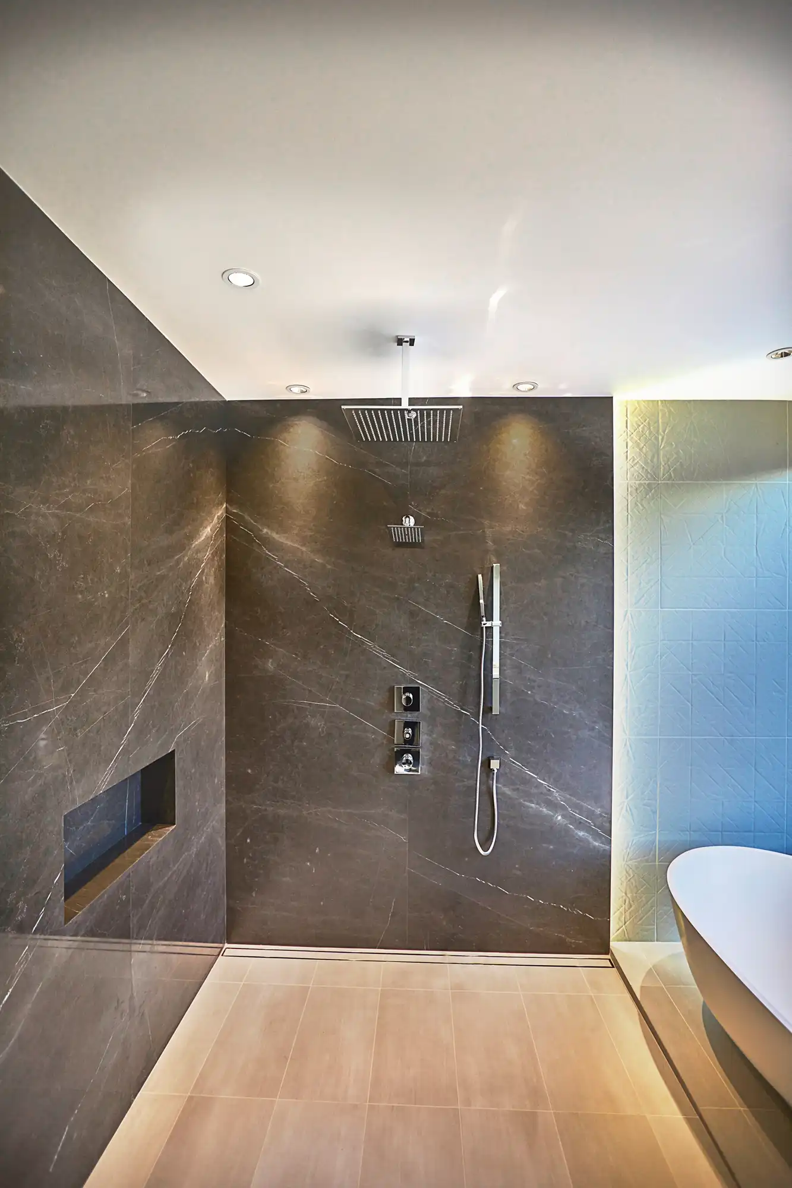
Large retractable glass doors dissolve the boundary between the interior and a private garden courtyard, extending the library and lounge into an intimate outdoor setting. Additional highlights include a spa-inspired bathroom with a freestanding soaking tub and oversized stone shower, custom built-in shelving, and a luminous stone fireplace that serves as a striking backdrop for the formal living and music room.
Every element of the residence reflects a meticulous approach to modern luxury—combining natural materials, innovative detailing, and seamless indoor-outdoor living within a highly personalized architectural design.
Gallery