Contemporary Courtyard
Project Description
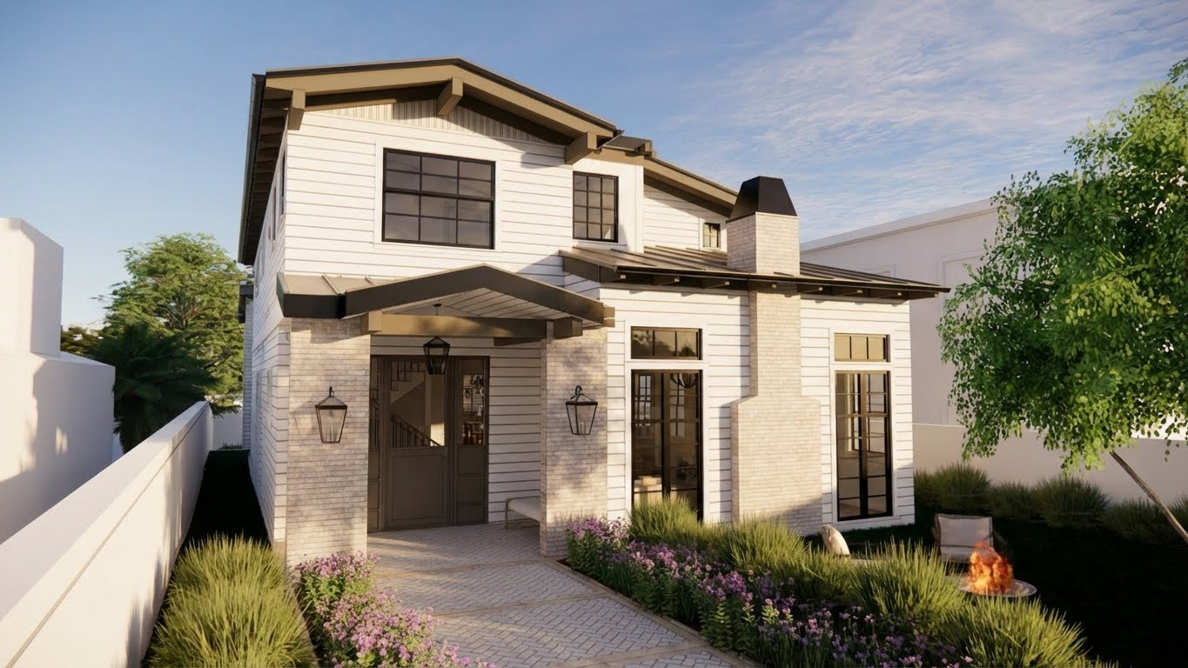
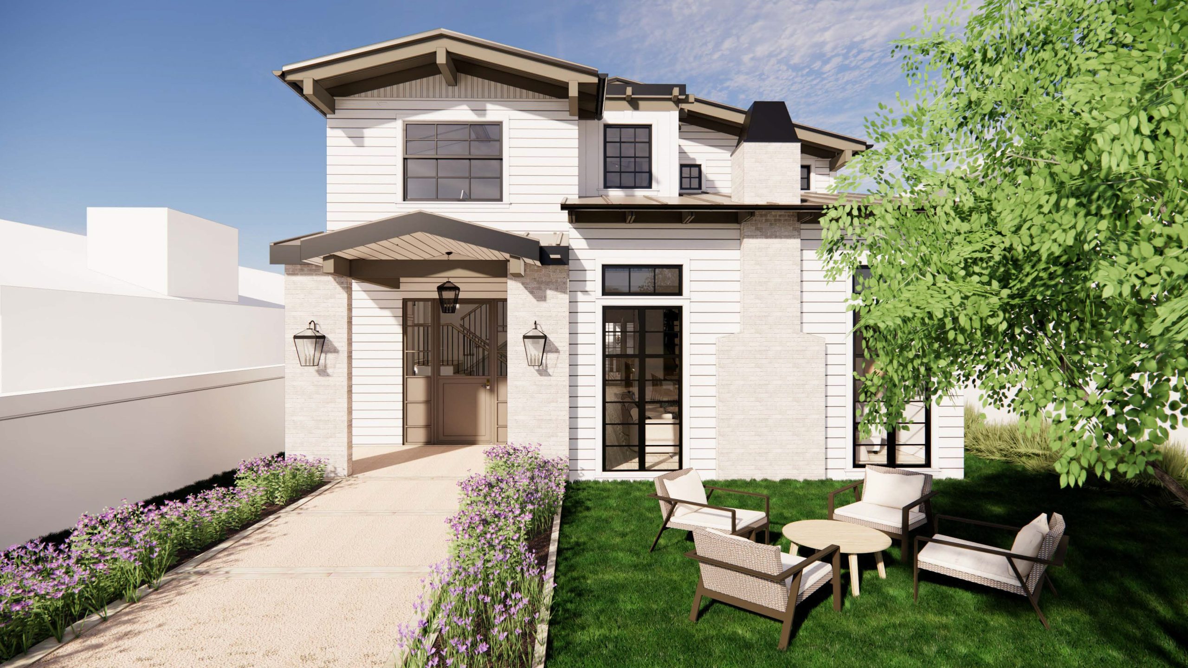
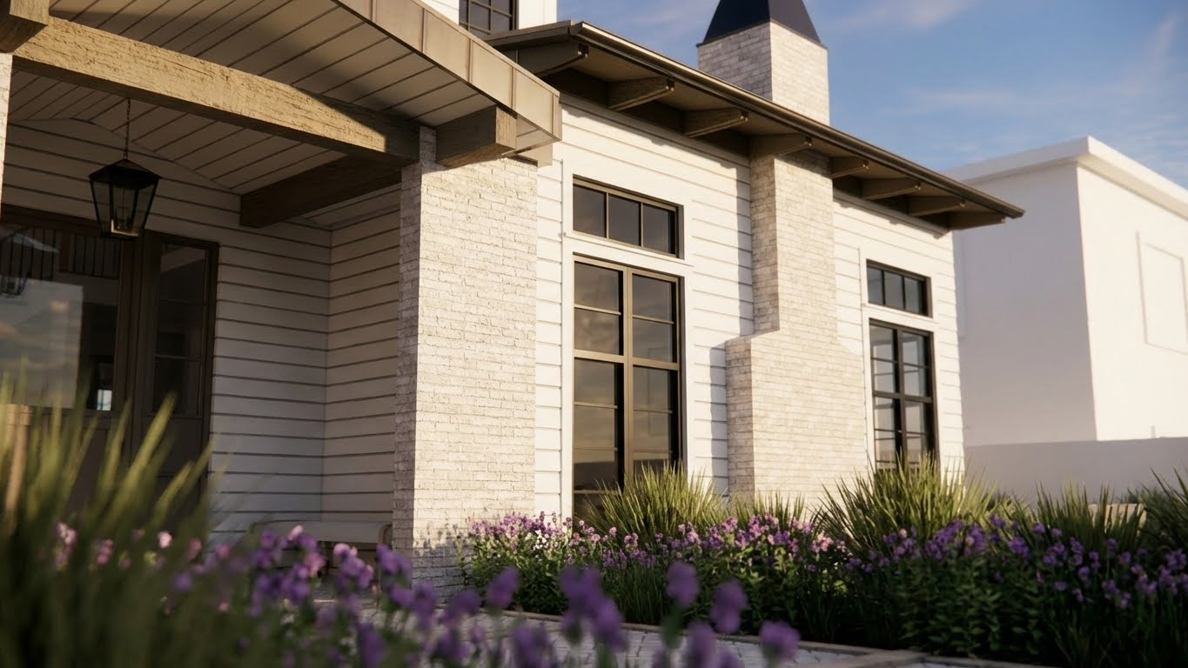
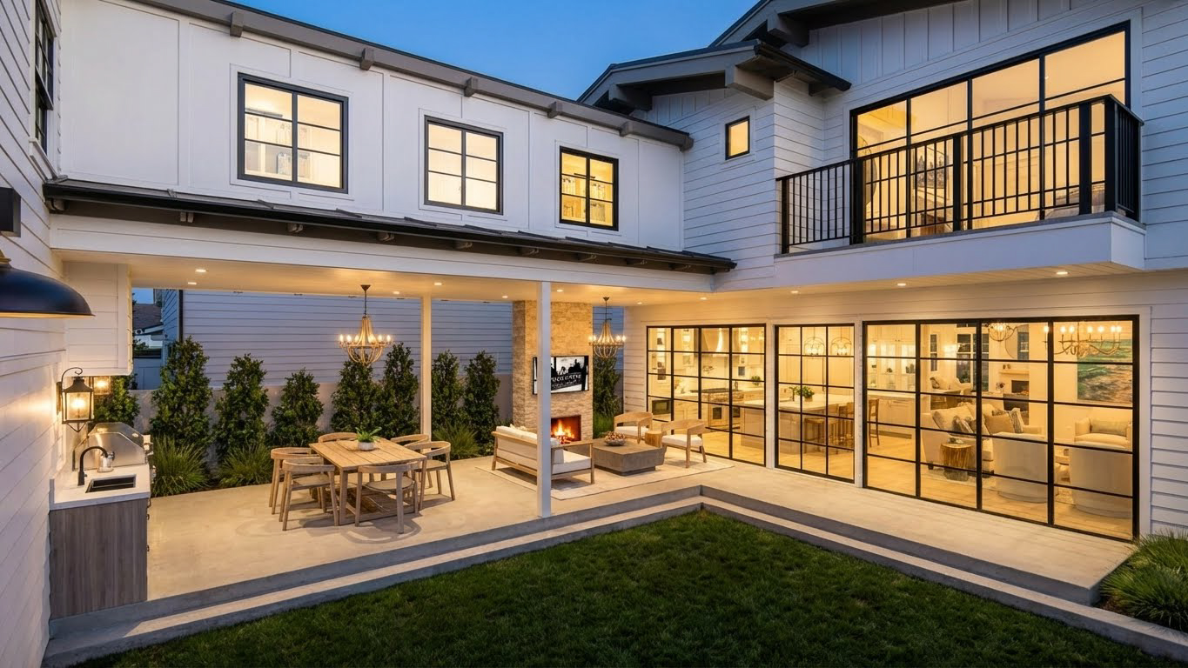
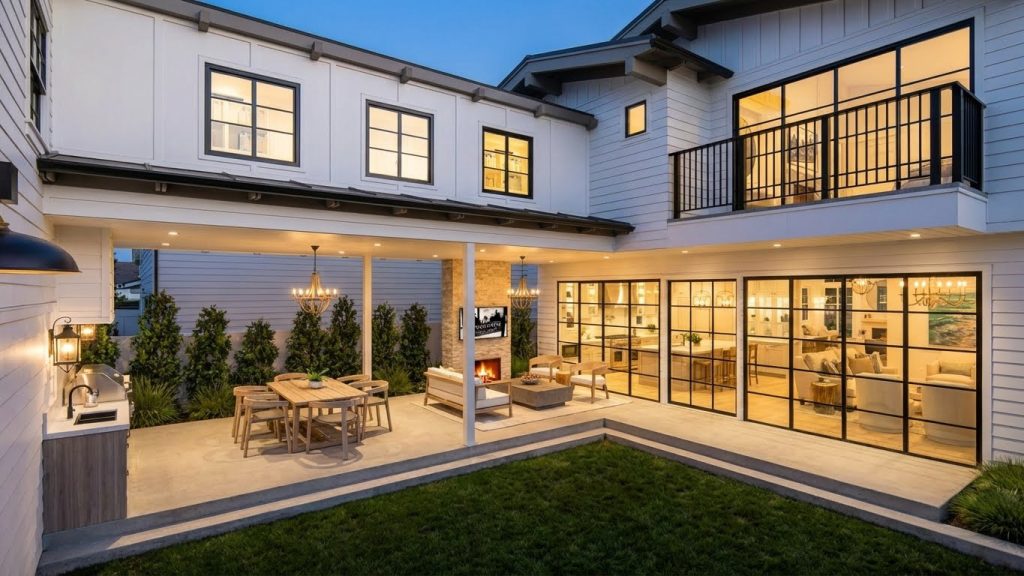
This custom residence reinterprets classic American architecture through a fresh, contemporary lens. Crisp horizontal siding, light brick, black-framed windows, standing-seam metal accents, and deeply articulated rooflines create a timeless exterior with a refined modern edge. Carefully designed landscaping and a welcoming covered entry soften the architecture while giving the home a strong sense of arrival.
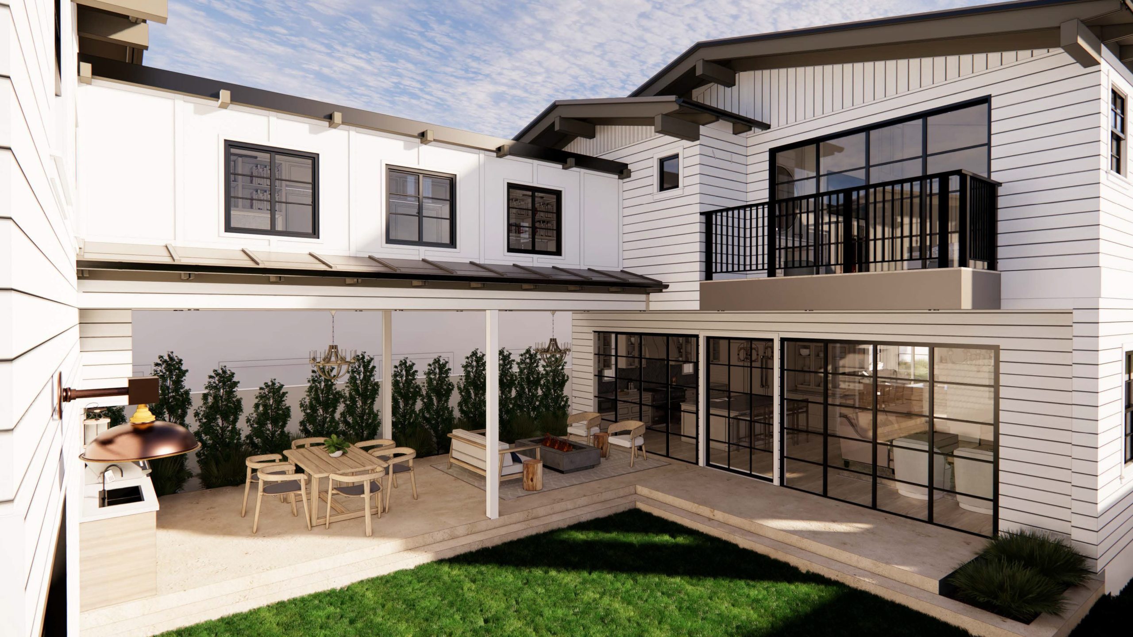
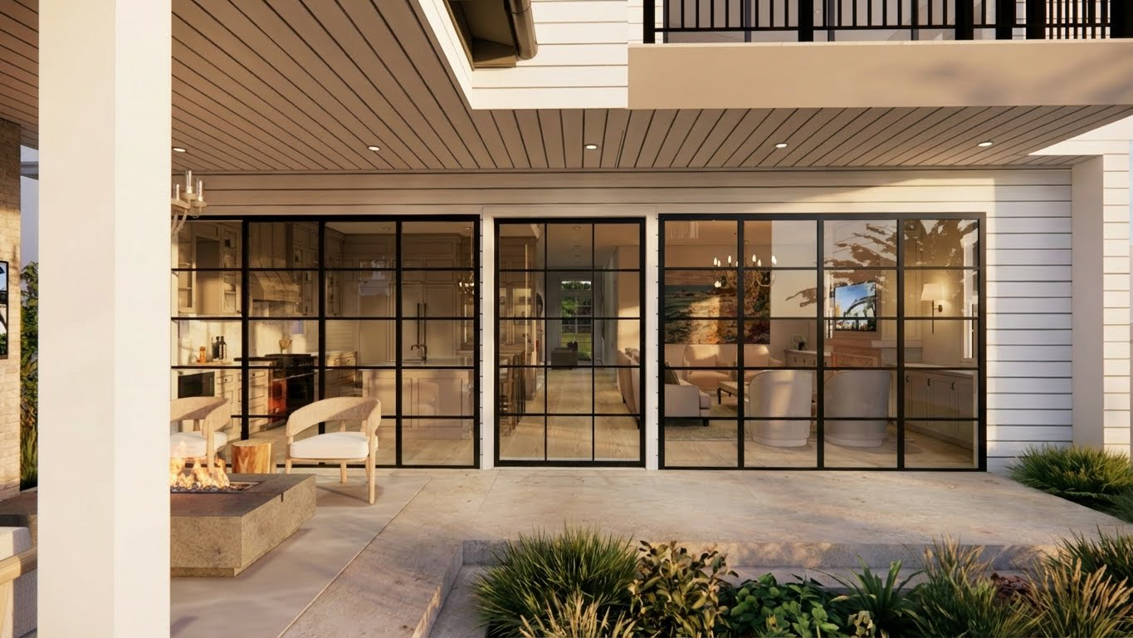
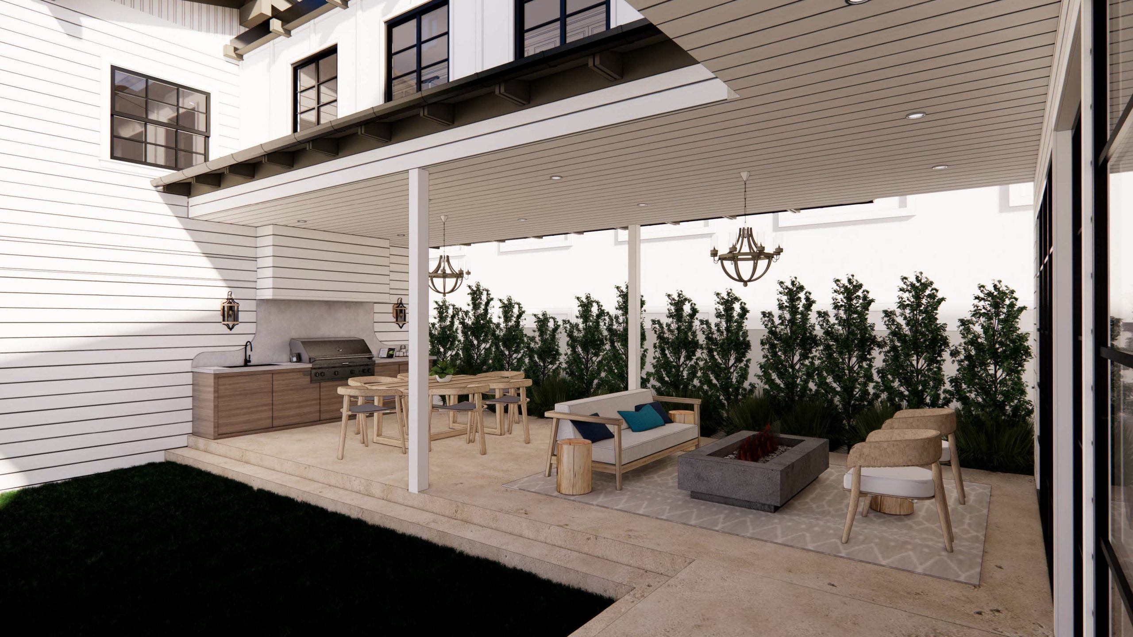
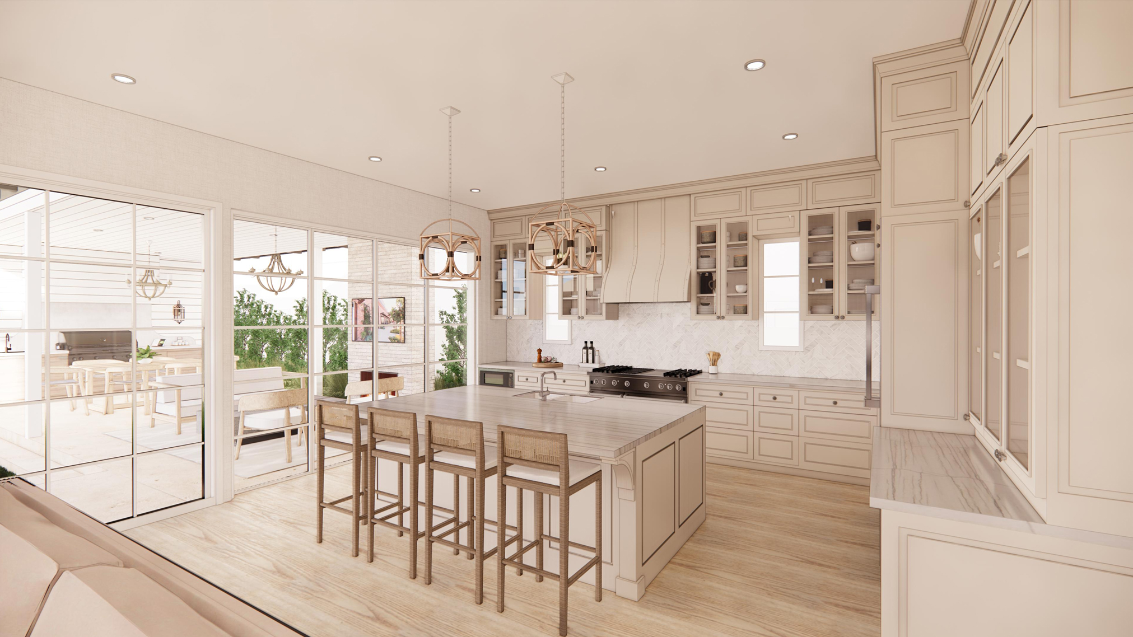
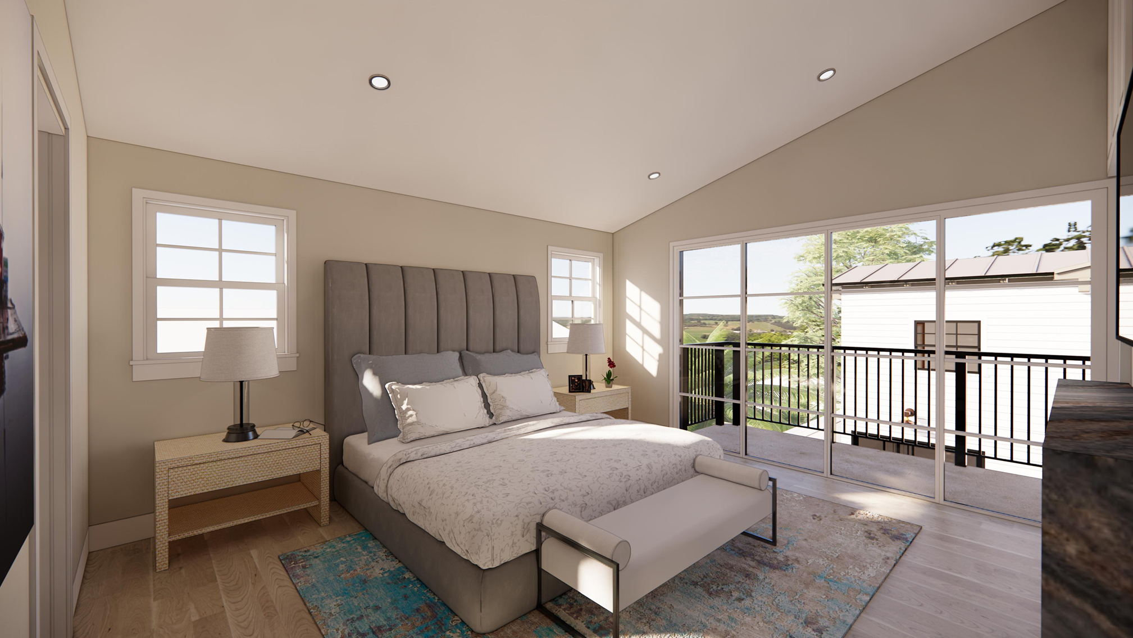
Organized around a private central courtyard, the residence is designed to support effortless indoor-outdoor living. Expansive steel-framed glass doors connect the kitchen and living spaces to a covered terrace featuring dedicated areas for dining, conversation, and fireside entertaining. An upper-level balcony overlooks the courtyard, adding another layer of connection between the home’s interior and exterior spaces.
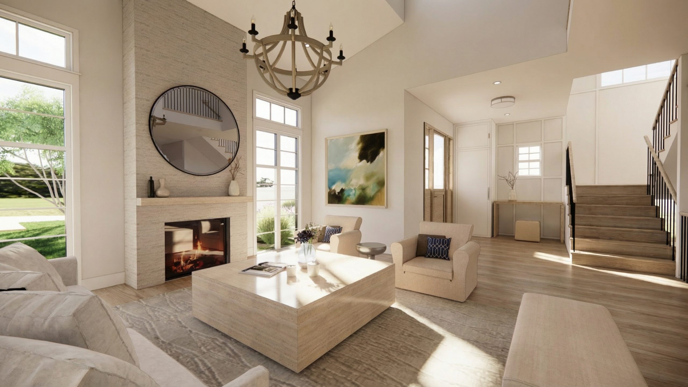
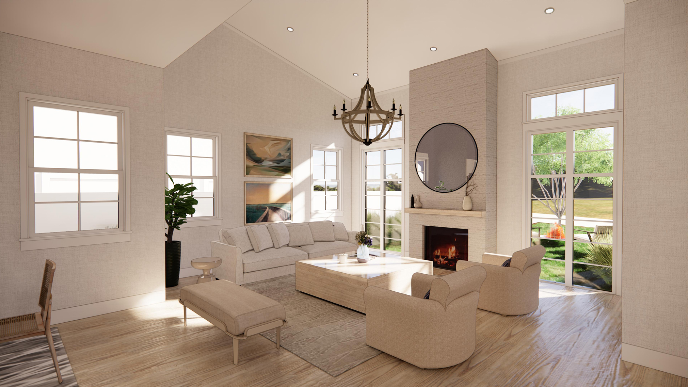
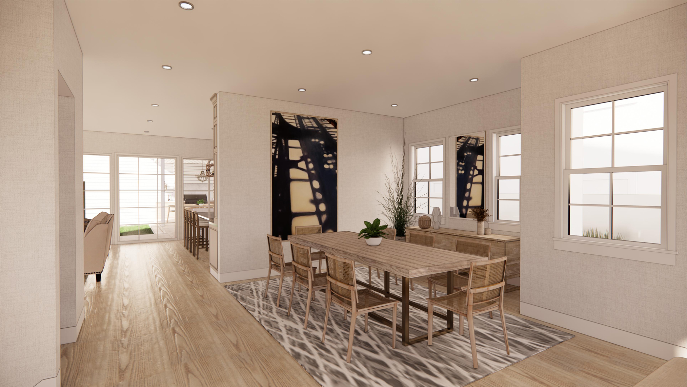
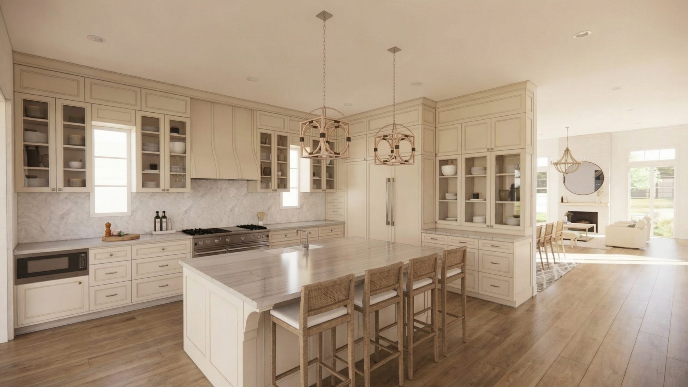
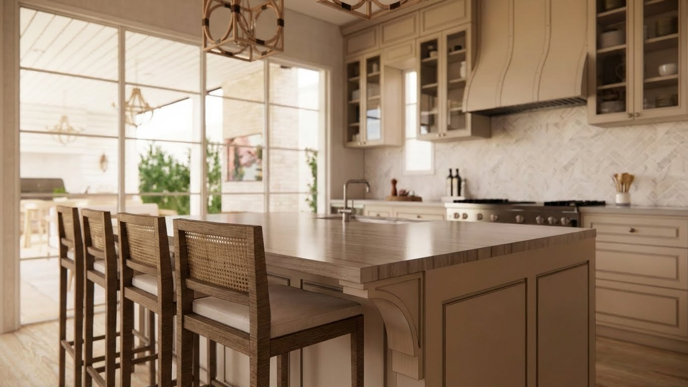
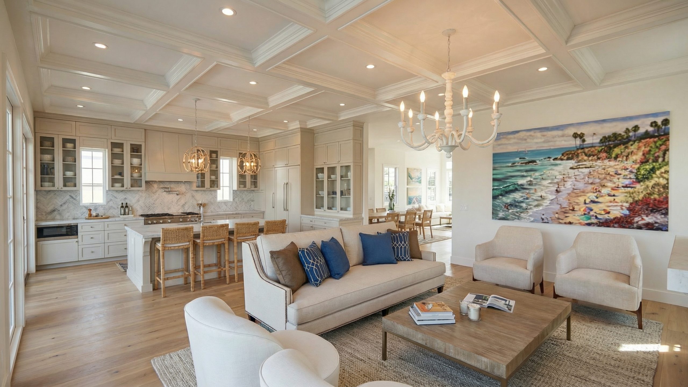
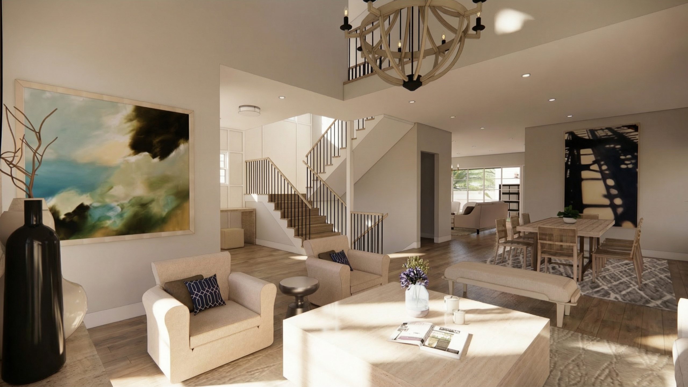
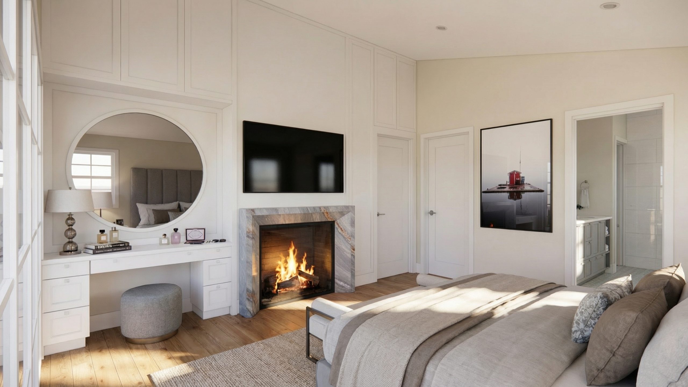
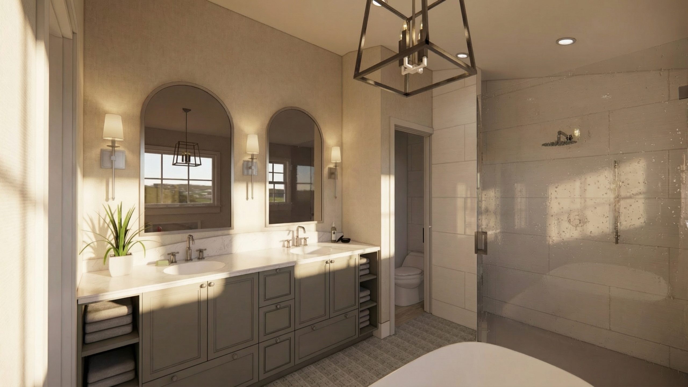
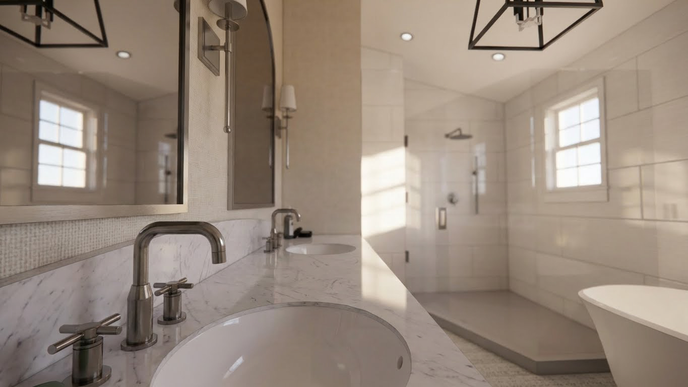
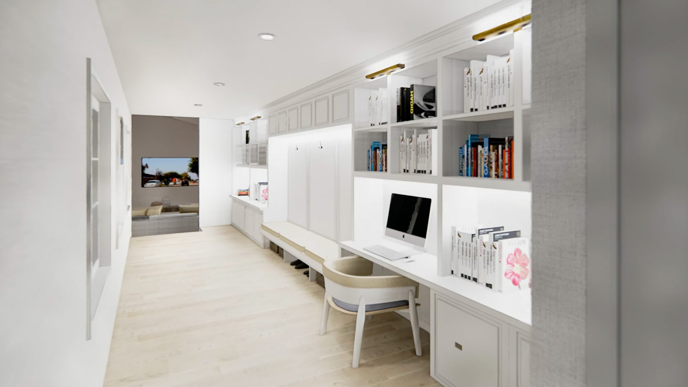
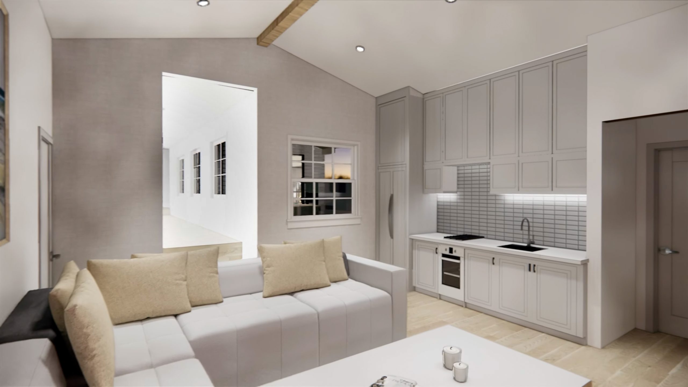
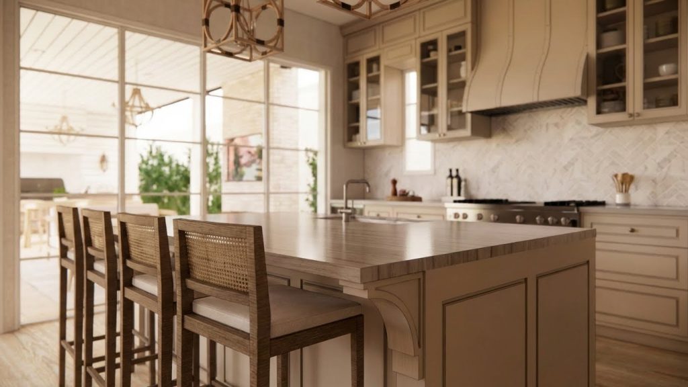
Inside, vaulted ceilings and abundant natural light create an open, relaxed atmosphere. The kitchen pairs custom cabinetry, finely detailed millwork, professional appliances, and a substantial island designed for both gathering and everyday use. Additional highlights include a tailored home office with integrated cabinetry, a light-filled living room with a sculptural fireplace, and a spa-inspired bath featuring marble surfaces, a freestanding tub, and an oversized shower.
The result is a sophisticated family residence that balances traditional craftsmanship with contemporary comfort—thoughtfully designed for gracious entertaining, daily living, and a seamless relationship with the outdoors.
Gallery